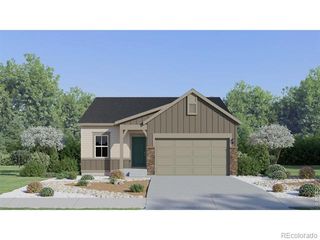
259 Castle Drive, Severance, CO 80550
- 3 beds |
- 2 baths |
- 1,246 sqft
 Single-Family Home
  Built in 2019
  6,098sqft lot
 2 car garage
  $345/sqft
  Listed 24 days ago
Property Description
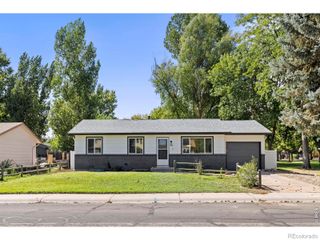
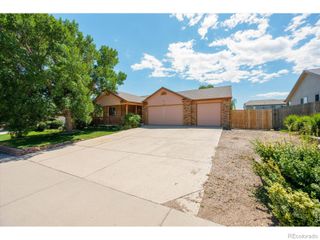
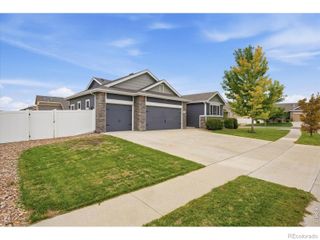
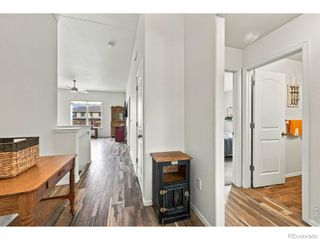
Updated ranch home that offers a clean, modern feel with recent improvements throughout, creating a move-in ready space that's both stylish and comfortable. The main living area features high ceilings and an open-concept design that brings together the living, dining, and kitchen spaces in a way that feels spacious and connected. The kitchen is built for everyday ease, equipped with stainless steel appliances and a wraparound counter with seating, providing plenty of space for both casual meals and gatherings. Three bedrooms offer flexibility for a variety of uses, including a primary suite with its own ensuite bathroom and a walk-in closet for added convenience. The basement offers valuable space for future expansion or storage, giving the potential to create additional living areas over time. Outside, the huge, fenced backyard features a concrete patio and brand-new sod, creating a beautiful, refreshed setting for relaxing, entertaining, and enjoying the outdoors. Close to parks and walking trails, the location keeps you connected, with easy access to Fort Collins, Windsor, Loveland, and Greeley.
- Listing Status:
- Active
- Date Added:
- September 11, 2026
- Data Last Updated:
- October 5, 2026 at 6:09AM
- Listing Office:
- Kittle Real Estate : 9702189200
- Listing Agent:
- Rob Kittle :
- Contact:
- 9702189200
- MLS ID:
- IR1068551

- Style: Contemporary
- Other Structures: Patio
- Roofing: Composition
- General: StoneWood FrameOne
- HOA Amenities: ParkTrash
- Originating MLS: IRES
- School District: Weld RE-4
- County: Weld
- Zoning: RESR8949855
- Utilities: Electricity AvailableNatural Gas Available
- Water: Public
- Sewer: Public Sewer
- Source: IRES
This listing courtesy of Rob Kittle , Kittle Real Estate
Monthly Payment
- Principal & Interest $
- Property Taxes $
- Home Insurance $
- VA Funding Fee $

 New - 3 days ago