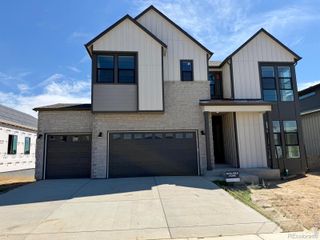
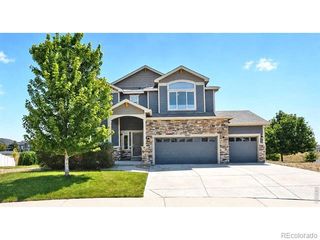
2647 Cutter Drive, Severance, CO 80524
- 4 beds |
- 4 baths |
- 3,100 sqft
 Single-Family Home
  Built in 2021
  1.5acre lot
 4 car garage
  $321/sqft
  Listed 4 months ago
Property Description
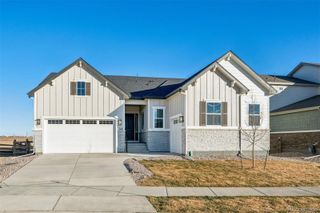
*1% concession with Preferred Lender* Experience the perfect blend of luxury,space,& CO living in this exceptional ranch home on a sprawling 1.5-acre lot near scenic hiking trails.Over $100,000 in post-closing upgrades,this property offers high-end finishes,extensive outdoor enhancements,& room to grow.Step inside & be welcomed by rich dark wood flooring throughout the main living areas.The thoughtfully designed floor plan offers two secondary bedrooms,a dedicated office,& a full bath separate from the private owner's retreat.Entering from the 4-car garage,you'll appreciate the oversized mudroom.The gourmet kitchen features an expansive quartz island,42" white maple cabinets w/crown molding,ash-gray quartz countertops,soft-close drawers & doors,stainless steel appliances,& a large walk-in pantry.The kitchen opens seamlessly to the dining area & family room featuring a gas fireplace.Extended buffet cabinetry adds style & storage.Conveniently located near the owner's suite,the laundry room includes ceramic tile flooring & newer washer/dryer.The luxurious primary retreat offers a spa-inspired 5pc bath w/ a freestanding soaking tub,semi-frameless walk-in shower,& oversized walk-in closet.The mostly finished basement expands the living space w/ a large rec room,additional bedroom, full bath,& abundant storage.Outside,the xeriscaped front yard provides beautiful curb appeal.The fully fenced backyard features seven gates,including direct trail access,a covered patio,separate gazebo,& extensive rebar-reinforced concrete improvements.Additional features include a driveway extension,gas line for grilling,outlet for permanent lighting,& ample room for a shop,barn,or approved 1,800sf ADU.Additional upgrades include plantation shutters throughout,non-potable water & sewer services provided by the metro district,a 23' deep garage,& countless thoughtful enhancements.Luxury finishes,extensive updates,trail access,& endless possibilities on 1.5 acres,this is CO living at its finest.
- Listing Status:
- Active
- Date Added:
- June 5, 2026
- Data Last Updated:
- October 5, 2026 at 1:09PM
- Listing Office:
- 1st Realty Associates Inc : 7209351137
- Listing Agent:
- Jennifer Hart :
- Contact:
- 7209351137
- MLS ID:
- IR1061157

- Other Structures: Patio
- Parking: OversizedRV Access/Parking
- Roofing: Composition
- Windows: Double Pane WindowsWindow Coverings
- General: StoneWood FrameOne
- HOA Amenities: ParkTrail(s)
- Originating MLS: IRES
- School District: Weld RE-4
- County: Weld
- Zoning: resR8952584
- View: Plains
- Fencing: Fenced
- Utilities: Cable AvailableElectricity AvailableNatural Gas Available
- Water: Public
- Sewer: Public Sewer
- Source: IRES
This listing courtesy of Jennifer Hart , 1st Realty Associates Inc
Monthly Payment
- Principal & Interest $
- Property Taxes $
- Home Insurance $
- VA Funding Fee $