$825,000
5847 Osbourne Court, Windsor, CO 80550
- 4 beds |
- 4 baths |
- 3,194 sqft
 Single-Family Home
  Built in 2017
  0.28acre lot
 3 car garage
  $258/sqft
  Listed 1 month ago
Property Description
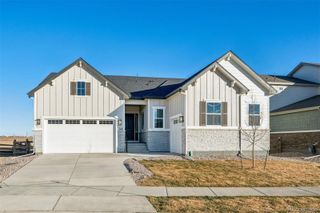
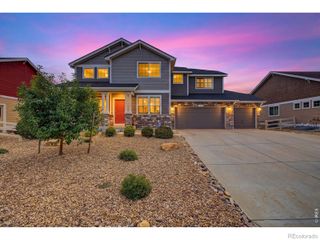
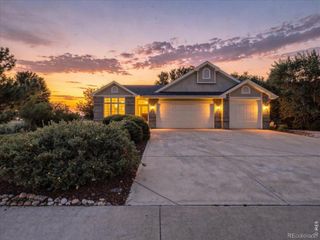
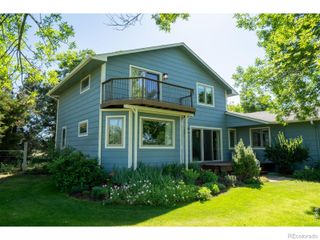
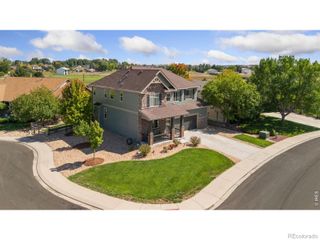
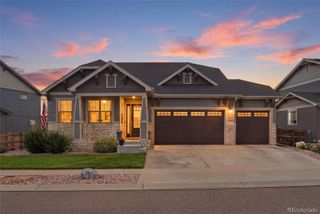
If it's elbow room you're looking for, this is the home for you! Beautifully welcoming curb appeal, this home sits at the end of a quiet cul-de-sac on an oversize 1/3 acre lot, backing to an expanse of open space. 2-story great room w/fireplace, incredible windows throughout for natural light, custom stone accents, eat-in kitchen w/large island, wood flooring, desirable upper level laundry & loft, partially finished basement with extra unfinished space for room to grow. Spacious primary has vaulted ceiling, 5pc bath, big walk-in closet & fireplace.
- Listing Status:
- Active
- Date Added:
- August 14, 2026
- Data Last Updated:
- October 5, 2026 at 12:07PM
- Listing Office:
- RE/MAX Alliance-FTC South : 9702263990
- Listing Agent:
- Dennis Schick :
- Contact:
- 9702263990
- MLS ID:
- IR1066499

- Other Structures: Deck
- Roofing: Composition
- Windows: Window Coverings
- General: StoneWood FrameTwo
- HOA Amenities: ParkTrail(s)
- Originating MLS: IRES
- School District: Weld RE-4
- County: Weld
- Zoning: resR8946154
- Utilities: Cable AvailableElectricity AvailableInternet Access (Wired)Natural Gas Available
- Water: Public
- Sewer: Public Sewer
- Source: IRES
This listing courtesy of Dennis Schick , RE/MAX Alliance-FTC South
Monthly Payment
$Est. Payment
- Principal & Interest $
- Property Taxes $
- Home Insurance $
- VA Funding Fee $