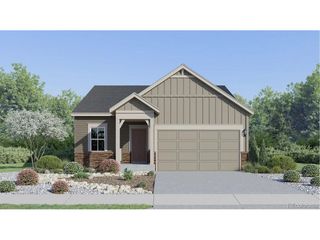
446 Ptarmigan St, Severance, CO 80550
- 3 beds |
- 3 baths |
- 1,568 sqft
 Single-Family Home
  Built in 2018
  6,098sqft lot
 3 car garage
  $281/sqft
  Listed 18 days ago
Property Description
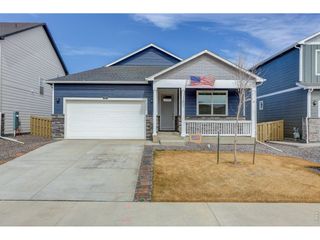
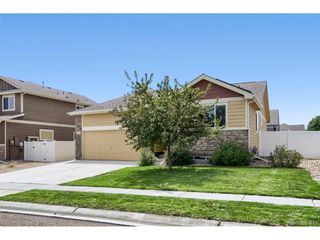
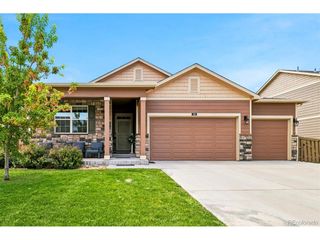
Welcome to 446 Ptarmigan Street, where the Overlook Subdivision Shines! This beautifully maintained 2018 split-level home offers the perfect blend of space, style, and value in the sought-after Overlook neighborhood of Severance. With 3 bedrooms, 3 bathrooms, and 1,604 finished square feet, this home lives larger than it looks - featuring an open main level, three generous bedrooms upstairs, and a walkout lower level perfect for a living room, office, or flex space. The 3-car attached garage with 663 square feet of space gives you room for vehicles, storage, and more - a rare find at this price point. Central air conditioning keeps things comfortable all summer long, while the 6,390 square foot lot offers just the right amount of outdoor space without the maintenance headache. Located in the highly rated Weld RE-4 school district - feeding into Range View Elementary, Severance Middle, and Windsor High School - this home is ideal for families looking for quality schools and a true neighborhood feel. With a family-friendly score of 97/100 and a low crime risk rating, Overlook delivers the community lifestyle buyers are looking for. Everything you need is just minutes away. A neighborhood park within walking distance offers a natural gathering spot for weekend mornings and after-school play, while nearby grocery stores keep errands quick and convenient. Windsor Town Center provides easy one-stop shopping for hardware, dining, and everyday essentials. When it's time to eat out, Main Street and the surrounding area offer a great mix of casual and upscale dining options to suit any occasion. Priced to sell and move-in ready! Don't miss your chance to own in one of Severance's most desirable neighborhoods. Schedule your showing today!
- Listing Status:
- Pending
- Data Last Updated:
- July 27, 2026 at 7:22PM
- Listing Office:
- Guardian Real Estate Group : maeda.julie@gmail.com,303-999-8949
- Listing Agent:
- Julie Maeda : 303-999-8949
- MLS ID:
- 7333098

- General: Cathedral Ceiling(s)Open FloorplanPantryWalk-In Closet(s)
- Appliances: DishwasherRefrigeratorWasherDryerMicrowaveDisposal
- Basement: Unfinished
- A/C: Central AirCeiling Fan(s)
- Heating: Forced Air
- Eco/Green Feature: Windows
- Style: Contemporary
- Other Structures: Patio
- Parking: Attached
- Roofing: Composition
- General: FrameBrickVinyl SidingBi-Level
- Originating MLS: ires
- School District: Weld RE-4
- County: Weld
- Fencing: Fenced
- Water: City
- Sewer: Public Sewer
- Source: ires
- Exclusions: Sellers Personal Property and Staging Items
This listing courtesy of Julie Maeda , Guardian Real Estate Group
Monthly Payment
- Principal & Interest $
- Property Taxes $
- Home Insurance $
- VA Funding Fee $

 New - 14 hours ago