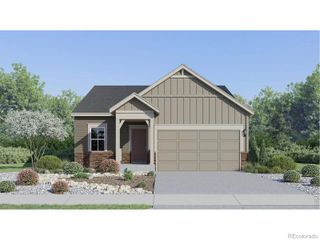
826 Elias Tarn Drive, Severance, CO 80550
- 4 beds |
- 2 baths |
- 1,767 sqft
 Single-Family Home
  Built in 2024
  5,663sqft lot
 2 car garage
  $255/sqft
  Listed 1 day ago
Property Description
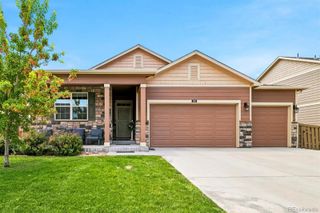
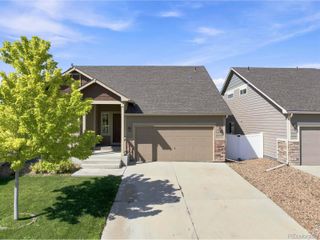
Discover effortless living in this beautifully maintained ranch-style home, the highly sought-after Chatham model by D.R. Horton, offering 4 bedrooms, 2 bathrooms, and more than 1,700 finished square feet. Gently lived in and thoughtfully upgraded, this nearly new home has all the finishing touches already completed for you, including professional landscaping, fencing, blinds, and all appliances-including the refrigerator, washer, and dryer-making move-in day simple and stress-free. Step inside and be welcomed by stylish finishes throughout, including painted cabinetry, quartz countertops, a full tile backsplash, luxury vinyl plank flooring, and the added efficiency of a tankless water heater. Outside, enjoy a newly installed concrete patio designed for relaxing evenings around a firepit, along with a convenient sidewalk providing easy access to the backyard. Located in the charming community of Severance, this home offers the perfect balance of small-town living and modern convenience. Enjoy nearby amenities including the skate park, dog park, and Severance High School, while maintaining an easy commute to Fort Collins, Windsor, and Greeley. Nearly new, beautifully finished, and truly move-in ready, this is a home you won't want to miss.
- Listing Status:
- Active
- Data Last Updated:
- July 29, 2026 at 2:19AM
- Listing Office:
- Coldwell Banker Realty-NOCO : 9706672707
- Listing Agent:
- Vicky Rath : 970-481-4160
- MLS ID:
- IR1065137

- Style: Contemporary
- Other Structures: Patio
- Parking: Parking spaces: 2
- Roofing: Composition
- Windows: Double Pane WindowsWindow Coverings
- General: One
- Road/Access: Public
- HOA Amenities: PlaygroundTrail(s)
- Originating MLS: recolorado
- School District: Weld RE-4
- County: Weld
- Zoning: RESLOT 16 BLOCK 11 TAILHOLT 4TH FGR8968246
- Fencing: Fenced
- Utilities: Electricity AvailableInternet Access (Wired)Natural Gas Available
- Water: Public
- Sewer: Public Sewer
- Source: recolorado
- Ownership: Individual
- Exclusions: Sellers Personal PropertyRefrigerator and Freezer in Garage.
This listing courtesy of Vicky Rath , Coldwell Banker Realty-NOCO
Monthly Payment
- Principal & Interest $
- Property Taxes $
- Home Insurance $
- VA Funding Fee $

 New - 21 hours ago