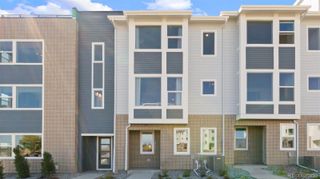
2573 Trail Lane, Superior, CO 80027
- 3 beds |
- 4 baths |
- 1,960 sqft
 Town Home
  Built in 2026
  1,742sqft lot
 2 car garage
  $370/sqft
  Listed 18 days ago
Property Description
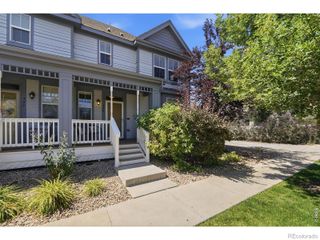
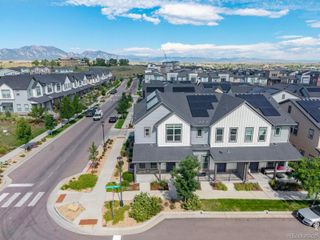
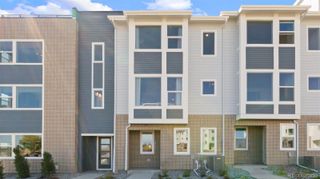
New Toll Brothers Home Available August 2026! The Rosedale's inviting stepped covered entry and welcoming foyer lead into the spacious great room where you will find an attractive center open slider which has direct access to the covered balcony. Flowing from the great room, you will find a spacious kitchen featuring two-tone cabinets, distinctive quartz countertops and KitchenAid stainless steel appliances, along with an island conveniently featuring storage cabinets beneath the eat-in kitchen bar. Stunning waterproof core flooring is featured through the second level of the home. Connecting to the kitchen is a dining room which is the perfect gathering space for friends or family. The primary bath features a frameless shower door and bench, dual sinks, quartz countertops and upgraded shower tile. Additional highlights include a secluded office overlooking the generous covered front porch on the lower level, as well as a powder bath. Schedule an appointment today to preview this spectacular home in the coveted Downtown Superior community.
- Listing Status:
- Active
- Data Last Updated:
- July 27, 2026 at 5:21AM
- Listing Office:
- Coldwell Banker Realty 56 : 303-235-0400
- Listing Agent:
- Amy Ballain : 720-490-6865
- MLS ID:
- 7695634

- General: LightingPrivate YardSmart Irrigation
- Style: Urban Contemporary
- Other Structures: Covered
- Parking: 220 VoltsConcreteDry WalledFinished GarageLightedSmart Garage DoorParking spaces: 2
- Roofing: Shingle
- Windows: Double Pane Windows
- General: Three Or MoreRaised
- Road/Access: Public
- Originating MLS: recolorado
- School District: Boulder Valley RE 2
- County: Boulder
- Zoning: LOT 19 BLK 21 SUPERIOR RESIDENTIAL FLG 1B RPLT 6R0612137
- View: Mountain(s)
- Fencing: None
- Utilities: Cable AvailableElectricity ConnectedInternet Access (Wired)Natural Gas ConnectedPhone Available110V220 VoltsSingle Phase
- Water: Public
- Sewer: Public Sewer
- Source: recolorado
- Ownership: Builder
- Exclusions: None
This listing courtesy of Amy Ballain , Coldwell Banker Realty 56
Monthly Payment
- Principal & Interest $
- Property Taxes $
- Home Insurance $
- VA Funding Fee $

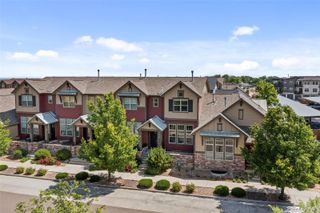
 New - 3 days ago