2577 Trail Lane, Superior, CO 80027
- 3 beds |
- 4 baths |
- 2,234 sqft
 Town Home
 Built in 2026
 1,307sqft lot
 2 car garage
 $354/sqft
 Listed 5 months ago
Property Description
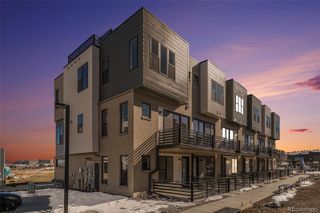
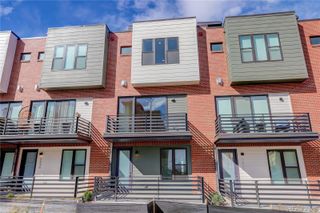
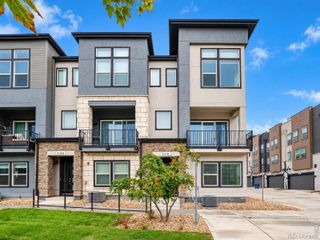
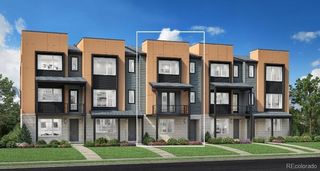
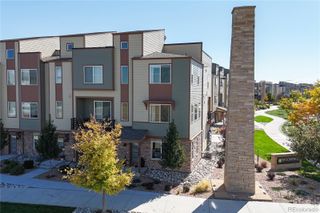
New Toll Brothers Home available for immediate move-in! The Overland home offers a thoughtfully designed layout with modern finishes throughout. The home features a convenient first-floor bedroom with a full bath, ideal for guests, multigenerational living, or a private home office. The spacious gourmet kitchen features upgraded cabinetry and premium countertops, perfect for everyday living and entertaining. The loft provides flexible space for a media room, home office, or recreation area. Enjoy outdoor living on the partially covered rooftop terrace, offering a great setting for relaxing or entertaining year-round. This beautifully appointed home combines luxury, functionality, and flexible living spaces.
- Listing Status:
- Active
- Date Added:
- June 5, 2026
- Data Last Updated:
- November 19, 2026 at 7:08AM
- Listing Office:
- Coldwell Banker Realty 56 : Elise.fay@cbrealty.com,303-235-0400
- Listing Agent:
- Amy Ballain :
- Contact:
- Elise.fay@cbrealty.com,303-235-0400
- MLS ID:
- 4847127

- General: Balcony
- Style: Contemporary
- Other Structures: RooftopFront PorchDeckCovered
- Parking: 220 VoltsConcreteDry WalledFinishedLightedSmart Garage Door
- Roofing: Shingle
- Windows: Double Pane Windows
- General: Cement SidingFrameStoneThree Or MoreRaised
- Originating MLS: REcolorado
- School District: Boulder Valley RE 2
- County: Boulder
- Zoning: R0612136
- View: Mountain(s)
- Utilities: Cable AvailableElectricity ConnectedInternet Access (Wired)Natural Gas ConnectedPhone Available110V220 VoltsSingle Phase
- Water: Public
- Sewer: Public Sewer
- Source: REcolorado
This listing courtesy of Amy Ballain , Coldwell Banker Realty 56
Monthly Payment
- Principal & Interest $
- Property Taxes $
- Home Insurance $
- VA Funding Fee $