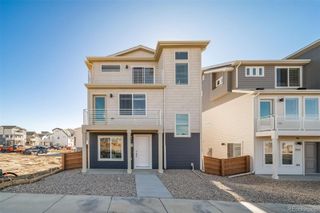
11317 Locust Street, Thornton, CO 80233
- 4 beds |
- 3 baths |
- 1,965 sqft
 Single-Family Home
  Built in 2004
  6,098sqft lot
 2 car garage
  $275/sqft
  Listed 3 days ago
Property Description
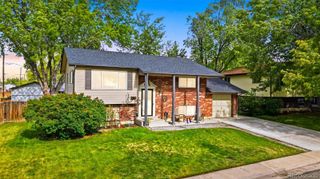
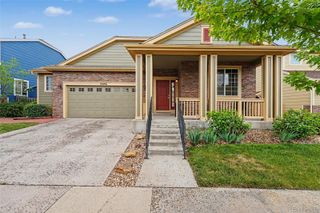
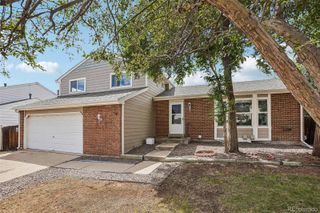
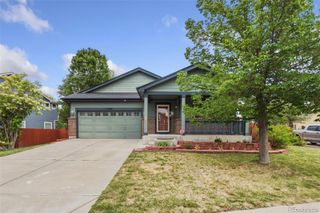
Tucked against open space in desirable Skylake Ranch, this beautifully maintained home offers the perfect blend of comfort, updates, and room to grow. Inside, you'll find hardwood floors throughout the main level, updated bathrooms, and inviting living spaces designed for everyday living and entertaining alike. The kitchen features stainless steel appliances, a prep island, pantry, and seamless flow into the cozy family room anchored by a warm fireplace, the perfect spot to gather on Colorado evenings. Upstairs, the spacious primary suite provides a relaxing retreat with dual sinks, a private bath, and a walk-in shower. Major updates bring peace of mind, including a Class 4 impact-resistant roof, new windows, and new water heater. Step outside to a large backyard backing to open space with no rear neighbors, complete with a patio area and basketball hoop for entertaining, play, or relaxing outdoors. An unfinished basement with rough-in plumbing offers endless potential for future expansion, a home gym, theater, or additional living space.
- Listing Status:
- Active
- Data Last Updated:
- May 25, 2026 at 7:19AM
- Listing Office:
- Distinct Real Estate LLC : 720-441-4440
- Listing Agent:
- Kelly Mates : 720-343-9686
- MLS ID:
- 3087343

- General: Private YardRain Gutters
- Style: Traditional
- Other Structures: Patio
- Parking: Parking spaces: 2
- Roofing: Composition
- Windows: Double Pane Windows
- General: Two
- Road/Access: Public
- HOA Amenities: Garden AreaPlaygroundTrail(s)RecyclingTrash71.0Monthly
- Originating MLS: recolorado
- School District: Adams 12 5 Star Schl
- County: Adams
- Zoning: RESSUB:SKYLAKE RANCH SUB PHASE 3 FL NO 1 AMD 1 LOT:152R0146510
- Fencing: Full
- Current Use: Live/Work
- Utilities: Cable AvailableElectricity ConnectedInternet Access (Wired)Natural Gas ConnectedPhone Available
- Water: Public
- Sewer: Public Sewer
- Source: recolorado
- Ownership: Individual
- Exclusions: Seller's personal propertywasher and dryer (negotiable)curtainsand rodstv's and mounts.
This listing courtesy of Kelly Mates , Distinct Real Estate LLC
Monthly Payment
- Principal & Interest $
- Property Taxes $
- Home Insurance $
- VA Funding Fee $

 New - 1 day ago