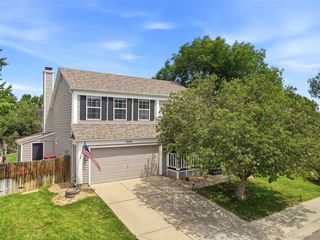
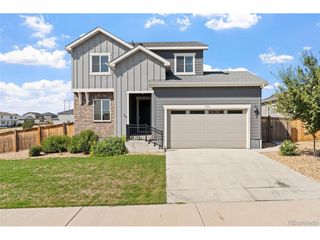
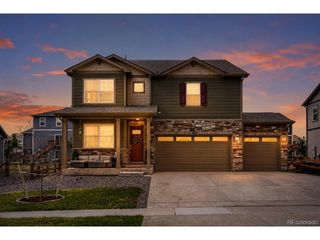
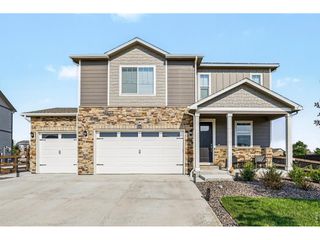
12600 Josephine St, Thornton, CO 80241
- 3 beds |
- 3 baths |
- 2,342 sqft
 Single-Family Home
  Built in 1998
  6,534sqft lot
 3 car garage
  $288/sqft
  Listed 11 days ago
Property Description
Highly Sought-after Eastlake Village-Beautiful 2 Story 3 Bedroom-3 Bath home. Main level is designed for comfort with a Bright layout featuring a Great Room with a gas fireplace creating a warm and welcoming atmosphere. Ideal for entertaining and comfort! Eat in Kitchen complete with Stainless Steel Appliances and pantry. Enjoy both a formal dining room and a formal living room, vaulted ceilings, bay windows offering flexible spaces for everyday living and entertaining. Well designed private bedrooms including a spacious private primary suite featuring a beautiful updated bathroom with soaking tub, walk in shower, dual sinks, walk in closet plus private water closet. Two additional large spacious secondary bedrooms share a full hall bath. You'll also find a convenient flex room-perfect for den, office, crafts/hobbies, playroom or exercise . The basement is framed and ready for your personal touches complete with egress windows. Step outside to enjoy the large patio, multiple outdoor entertainment areas offering an inviting spot for outdoor dining, relaxing evenings, or weekend gatherings. Spacious oversized 3 car garage complete with workshop area providing room for tools, equipment and storage. Recent Updates include New Carpet*Champion Windows 2024*Roof 2024*NO HOA*RV Parking* Desirable District 12 5 Star Schools* Located just 3 blocks walking distance from the N Line light rail station, around the corner to Eastlake Park and Nature preserve, Eastlake Village Tennis courts, the home offers convenient access to downtown Denver and surrounding communities. Residents enjoy proximity to local parks, trails, tennis courts and open spaces, restaurants, shopping, including nearby recreation areas that make Thornton known for its outdoor lifestyle and community amenities. This home truly shines!
- Listing Status:
- Pending
- Data Last Updated:
- July 27, 2026 at 3:23AM
- Listing Office:
- Keller Williams Preferred Realty : 303-908-5324
- Listing Agent:
- Shirley Amerin : 303-908-5324
- MLS ID:
- 7351906

- General: Eat-in KitchenCathedral Ceiling(s)Open FloorplanPantryBay or Bow WindowWalk-In Closet(s)
- Appliances: DishwasherRefrigeratorWasherDryerMicrowaveFreezerFire Alarm
- Basement: FullSlab
- A/C: Central AirCeiling Fan(s)
- Heating: Forced Air
- Fireplace: GasFamily RoomOne
- General: Sprinkler SystemOversized Garage
- Other Structures: Patio
- Parking: Attached
- Roofing: Composition
- Windows: Window Coverings
- General: FrameBrickOtherTwo
- Originating MLS: ires
- School District: Adams CO. Dist 12
- County: Adams
- Fencing: Fenced
- Utilities: Natural Gas AvailableElectricity Available
- Water: City
- Sewer: Public Sewer
- Source: ires
- Exclusions: Arbor Star Hanging Lights
This listing courtesy of Shirley Amerin , Keller Williams Preferred Realty
Monthly Payment
- Principal & Interest $
- Property Taxes $
- Home Insurance $
- VA Funding Fee $

 New - 2 days ago