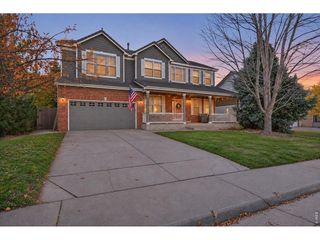
12841 Josephine Ct, Thornton, CO 80241
- 4 beds |
- 4 baths |
- 2,810 sqft
 Single-Family Home
 Built in 1979
 8,276sqft lot
 3 car garage
 $221/sqft
 Listed 20 days ago
Property Description
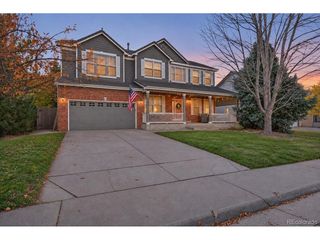
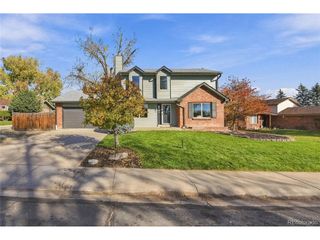
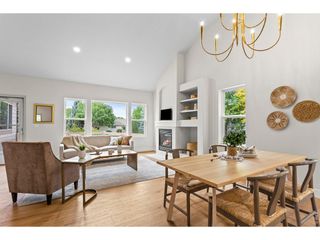
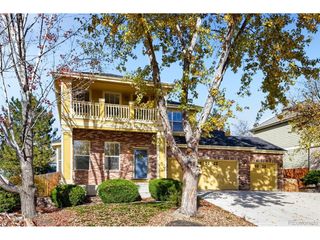
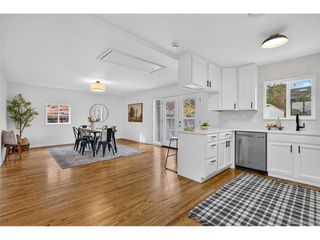
ESSENTIALLY FOUR YEARS NEW! AN EXTRAORDINARY TRANSFORMATION IN EASTLAKE VILLAGE! NO HOA! This stunning 2-story home underwent an extensive, year-long+ reconstruction, taken down to the studs inside and out and meticulously rebuilt with exceptional craftsmanship and luxury-level finishes rarely found at this price point-even in homes exceeding $1 million! No expense was spared in creating this remarkable residence, offering the quality, sophistication, and modern amenities of a much newer home within an established, highly desirable neighborhood. The comprehensive reconstruction included new roof, roof decking, gutters, Hardie board siding, windows, doors, electrical, plumbing, 95% efficient HVAC system, 80 Gallon hot water heater and high-efficiency ZIP insulation system. Inside, every detail reflects a commitment to quality, from the beautifully skim-finished smooth ceilings and subtle Santa Fe-style wall textures to the elegant five-inch trim, bullnose corners, designer fixtures, and extensive custom lighting. This home offers over 2800 finished square feet, 4 bedrooms, 4 baths, basement office or non-conforming 5th bedroom, 3 egress windows, 3++ oversized car garage, could be a small 5 car or an oversized 3 car with a huge workshop, you decide. Hardwoods on the main, beautiful kitchen with granite counters, soft close doors, stainless appliances, formal dining, living room, amazing family room that opens to the kitchen and the back sunroom. Stunning designer bathrooms, large primary suite with a walk-in closet, secondary closet, and a spa like primary bathroom! 2 laundry locations, 2nd level and basement. All of this and located on a dead-end street! Prof. landscaped yard, concrete edging, large patio and a storage shed with power. To much to list, you will not find a nicer home at this price point! Blocks to Eastlake light rail, parks and preserve, lakes, trails and shopping! Includes appliances and a 1-yr home warranty. Just move in
- Listing Status:
- Pending
- Data Last Updated:
- November 19, 2026 at 7:23AM
- Listing Office:
- Coldwell Banker Realty 56 : desteiguer@aol.com
- Listing Agent:
- Jim De Steiguer : 303-910-9907
- Contact:
- desteiguer@aol.com
- MLS ID:
- 8971234

- General: Eat-in KitchenWalk-In Closet(s)
- Appliances: Self Cleaning OvenDishwasherRefrigeratorWasherDryerMicrowaveDisposal
- Basement: Unfinished
- A/C: Central AirCeiling Fan(s)
- Heating: Forced Air
- Fireplace: Living RoomFamily RoomOne
- Disability Feature: Level Lot
- Eco/Green Feature: Windows
- General: Sprinkler System
- Style: Contemporary
- Other Structures: Patio
- Parking: Attached
- Roofing: Composition
- Windows: Window Coverings
- General: FrameCompositionTwo
- Originating MLS: ires
- School District: Adams CO. Dist 12
- County: Adams
- Fencing: Fenced
- Water: Public
- Sewer: Public Sewer
- Source: ires
- Exclusions: Personal items
This listing courtesy of Jim De Steiguer , Coldwell Banker Realty 56
Monthly Payment
- Principal & Interest $
- Property Taxes $
- Home Insurance $
- VA Funding Fee $

 New - 2 days ago