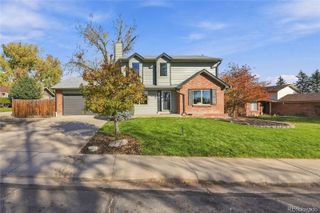
14701 Josephine Street, Thornton, CO 80602
- 3 beds |
- 3 baths |
- 2,297 sqft
 Single-Family Home
 Built in 2001
 6,098sqft lot
 2 car garage
 $259/sqft
 Listed 12 days ago
Property Description
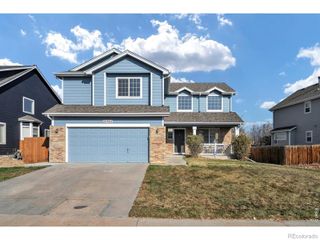
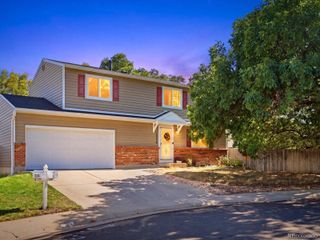
Welcome home to this spacious two-story home offering a wonderful combination of comfort, functionality, and room to entertain! Step inside to find beautiful hardwood and tile flooring, vaulted ceilings, and an inviting layout filled with natural light and remote-controlled electric window blinds. The kitchen features a center island, plenty of room for gatherings, and all kitchen appliances included. The spacious primary suite offers a private retreat with a five-piece bathroom featuring a relaxing jetted tub and huge walk-in closet. One of the home's standout features is the bonus sunroom, complete with a cozy fireplace and hot-tub-an ideal space to relax or entertain year-round. The partial basement offers a finished flexible living space, while the crawlspace offers extra storage. You'll have an oversized 2-car garage with 220v electrical capability and a backyard shed to store your yard equipment. This home is move-in ready, with all kitchen appliances and a washer and dryer included! With its versatile living spaces, thoughtful features, and abundant storage, this home offers so much. in addition to all of that you have a homesite that delivers mountain views and no one behind you, a beautiful backyard with privacy. This neighborhood offers a community pool, multiple parks and walkable greenbelts. Come and see it for yourself!
- Listing Status:
- Active
- Date Added:
- November 6, 2026
- Data Last Updated:
- November 19, 2026 at 5:06AM
- Listing Office:
- RE/MAX Momentum : 50mike50@comcast.net,303-907-5422
- Listing Agent:
- Michael Esparza :
- Contact:
- 50mike50@comcast.net,303-907-5422
- MLS ID:
- 3694491

- Parking: 220 VoltsConcreteExterior Access DoorInsulated
- Roofing: Composition
- Windows: Double Pane WindowsWindow Coverings
- General: FrameTwoConcrete Perimeter
- HOA Amenities: ParkPlaygroundPool70.0Monthly
- Originating MLS: REcolorado
- School District: Adams 12 5 Star Schl
- County: Adams
- Zoning: R0125873
- Fencing: Full
- Utilities: Cable AvailableElectricity ConnectedNatural Gas ConnectedPhone Connected
- Water: Public
- Sewer: Public Sewer
- Source: REcolorado
This listing courtesy of Michael Esparza , RE/MAX Momentum
Monthly Payment
- Principal & Interest $
- Property Taxes $
- Home Insurance $
- VA Funding Fee $


 New - 2 days ago