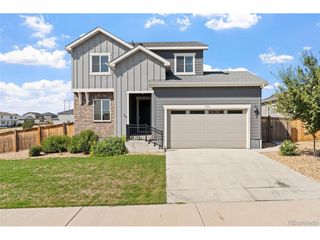
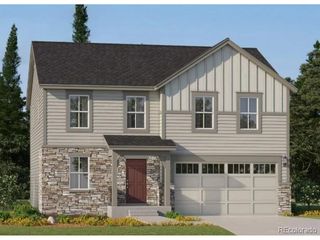
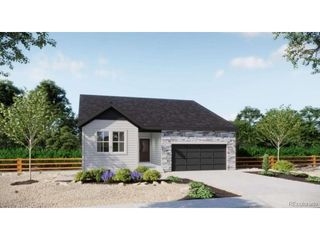
15338 Poplar St, Thornton, CO 80602
- 4 beds |
- 3 baths |
- 2,099 sqft
 Single-Family Home
  Built in 2026
  7,405sqft lot
 2 car garage
  $312/sqft
  Listed 6 days ago
Property Description
Discover the opportunity to personalize this beautifully designed 4-bedroom, 2.5-bath home in Talon Pointe, where buyers can still select many of the interior design finishes to create a space that reflects their own style. The thoughtfully designed open-concept floor plan features a bright, welcoming entry, expansive windows that fill the home with natural light, and spacious living areas ideal for both everyday living and entertaining. The modern kitchen is planned with a large center island, generous pantry, and seamless connection to the dining and great room, while a private main-level study offers the perfect space for working from home or a quiet retreat. Upstairs, the spacious primary suite is complemented by three additional bedrooms, a full bath, and a conveniently located laundry room. Situated on a crawl space, this home provides practical storage access while maintaining an efficient layout. Located just four minutes from E-470, Talon Pointe offers exceptional convenience to DIA, downtown Denver, the Denver Tech Center, mountain recreation, and premier shopping and dining. Residents also enjoy a large community park, scenic walking trails, and outstanding neighborhood amenities. Don't miss your chance to personalize this exceptional new home before construction is complete!
- Listing Status:
- Active
- Data Last Updated:
- July 26, 2026 at 11:23PM
- Listing Office:
- RE/MAX Professionals : tomrman@aol.com,303-910-8436
- Listing Agent:
- Tom Ullrich : 303-910-8436
- MLS ID:
- 7310683

- General: Sprinkler System
- Style: Contemporary
- Other Structures: Patio
- Parking: Attached
- Roofing: Composition
- General: FrameCompositionTwo
- Originating MLS: ires
- School District: Brighton Dist 27J
- County: Adams
- Fencing: Partial
- Utilities: Natural Gas AvailableElectricity AvailableCable Available
- Water: City
- Sewer: Public Sewer
- Source: ires
- Exclusions: Sellers personal possessions and any staging items that may be in use.
This listing courtesy of Tom Ullrich , RE/MAX Professionals
Monthly Payment
- Principal & Interest $
- Property Taxes $
- Home Insurance $
- VA Funding Fee $

 New - 3 days ago