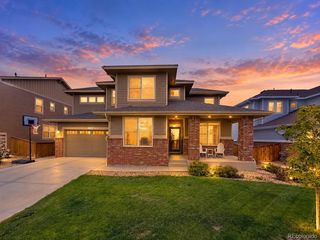
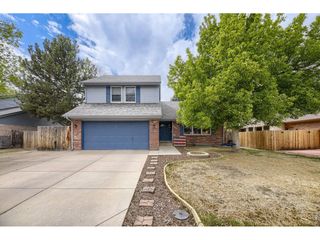
2721 E 138th Pl, Thornton, CO 80602
- 4 beds |
- 4 baths |
- 3,607 sqft
 Single-Family Home
  Built in 2003
  7,405sqft lot
 2 car garage
  $187/sqft
  Listed 17 days ago
Property Description
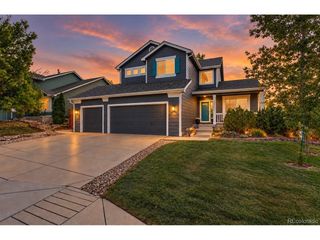
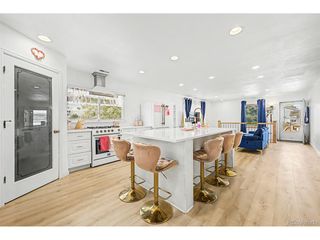
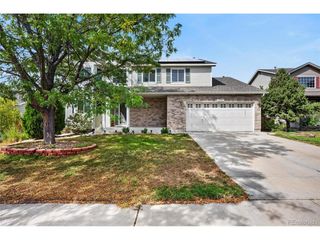
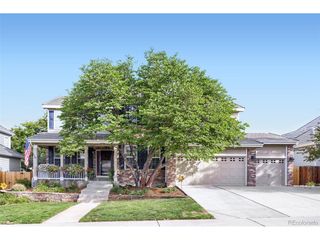
Maybe it's the porch. Maybe it's the luxurious kitchen. Maybe it's the fact that there's actually room for everyone to have their own space. Whatever draws you in first, this Cherrywood Park home gives you plenty of reasons to see it in person. With 3,750 square feet, four bedrooms, and three bathrooms, the home unfolds naturally from one space to the next. The main level features a welcoming entry with high ceilings, followed by a private office with built-in bookshelves, a half bath, dining & living rooms, and a kitchen that feels like the heart of the home. Quartz countertops, soft-close cabinets, a farmhouse sink, under and over-cabinet lighting, and luxury JennAir stainless steel appliances bring together the details you notice and the ones you appreciate every day. Crown molding and wrought iron stair railings add a little extra character along the way. Upstairs, the spacious primary suite has its own 3/4 bath, while two additional bedrooms, a full bath, laundry room, and loft give everyone a little more room to spread out. The finished basement is where the possibilities really open up, with a fourth bedroom, a 3/4 bath with a seamless glass shower, an entertainment room, and storage. Outside, the covered back porch looks out over a beautifully landscaped yard with a stamped concrete patio. It's the kind of space that naturally pulls people outside. The two-car garage adds epoxy floors and built-in speakers, too. And beyond the property, Cherrywood Park offers parks, playgrounds, walking and biking paths, and shaded picnic areas. The Denver Premium Outlets, The Orchard Town Center, restaurants, and access to I-25 or the light rail station are all nearby. The location, layout, and numerous upgrades will make being at home oh so sweet.
- Listing Status:
- Pending
- Data Last Updated:
- October 5, 2026 at 5:23AM
- Listing Office:
- Your Castle Real Estate Inc : Steve@TheCalleyGroup.com,720-219-4801
- Listing Agent:
- Steve Calley : 720-219-4801
- Contact:
- Steve@TheCalleyGroup.com,720-219-4801
- MLS ID:
- 8675513

- General: Eat-in KitchenOpen FloorplanPantryWalk-In Closet(s)Kitchen Island
- Rooms: Loft
- Appliances: DishwasherRefrigeratorWasherDryerMicrowaveDisposalFire Alarm
- Basement: PartialPartially FinishedBuilt-In RadonRadon Test Available
- A/C: Central AirCeiling Fan(s)
- Heating: Forced AirHumidity Control
- Fireplace: GasLiving RoomOne
- Disability Feature: Level Lot
- Eco/Green Feature: Windows
- General: Sprinkler System
- Other Structures: Patio
- Parking: Attached
- Roofing: Tile
- Windows: Window Coverings
- General: FrameBrickTwo
- HOA Amenities: PlaygroundParkTrail(s)Snow Removal102.0Quarterly
- Originating MLS: ires
- School District: Adams CO. Dist 12
- County: Adams
- Fencing: Fenced
- Utilities: Natural Gas AvailableElectricity Available
- Water: Public
- Sewer: Public Sewer
- Source: ires
- Exclusions: sellers personal property and staging materials
This listing courtesy of Steve Calley , Your Castle Real Estate Inc
Monthly Payment
- Principal & Interest $
- Property Taxes $
- Home Insurance $
- VA Funding Fee $