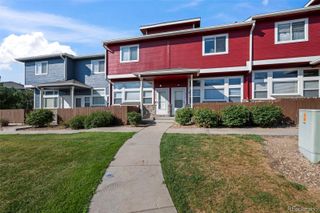
4120 E 119th Place B, Thornton, CO 80233
- 2 beds |
- 3 baths |
- 1,290 sqft
 Town Home
  Built in 1997
  871sqft lot
 2 car garage
  $264/sqft
  Listed 17 days ago
Property Description
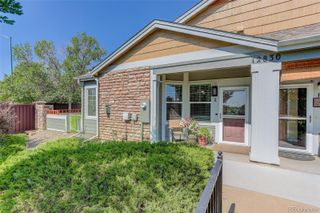
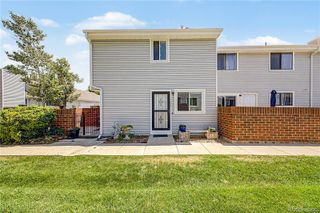
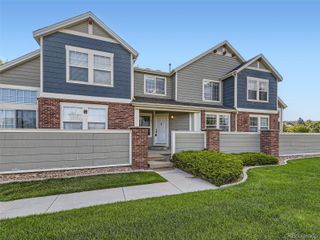
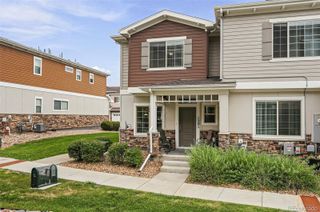
Take advantage of a 1-year 1% rate buydown for qualified buyers through the Listing Agent's preferred lender and discover the perfect blend of comfort, convenience, and low-maintenance living in this move-in ready Thornton townhome. Offering a desirable dual primary suite floor plan, an attached 2-car garage, and inviting living spaces, this home is designed to fit a variety of lifestyles. The bright main level welcomes you with abundant natural light, a cozy stone-surround gas fireplace, and an open-concept layout that makes everyday living and entertaining effortless. The kitchen features stainless steel appliances, durable epoxy-coated countertops, ample cabinetry, and a dining area that flows seamlessly into the living room. Upstairs, two spacious en-suite bedrooms each offer their own private full bath, creating the ideal setup for roommates, guests, or a dedicated work-from-home space. The primary suite is highlighted by vaulted ceilings, a walk-in closet, and an oversized bathroom, while the secondary suite includes a generous closet and full bath of its own. The lower level provides direct access to the attached 2-car garage along with laundry and additional storage space to keep everything organized. Enjoy weekends exploring nearby Carpenter Park, Trail Winds Recreation Center, Eastlake Nature Preserve, and miles of walking and biking trails. Shopping, restaurants, community events, and the Eastlake & 124th Light Rail Station are all just minutes away, providing quick access to downtown Denver and the surrounding metro area. Whether you're searching for your first home, a lock-and-leave lifestyle, or an investment opportunity, this well-maintained townhome offers exceptional value in one of Thornton's most convenient locations.
- Listing Status:
- Active
- Data Last Updated:
- July 26, 2026 at 10:22PM
- Listing Office:
- Coldwell Banker Realty 18 : 303-320-5733
- Listing Agent:
- Dan D Gerlock : 720-326-8100
- MLS ID:
- 5381163

- General: Rain Gutters
- Other Structures: Front Porch
- Parking: ConcreteLightedParking spaces: 2
- Roofing: Composition
- General: TwoStructural
- Road/Access: Public
- HOA Amenities: InsuranceMaintenance GroundsMaintenance StructureSnow RemovalTrash285.0Monthly
- Originating MLS: recolorado
- School District: Adams 12 5 Star Schl
- County: Adams
- Zoning: SUB:OAKSHIRE TOWNHOME SUBD BLK:2 LOT:2R0072503
- Fencing: None
- Utilities: Cable AvailableElectricity ConnectedInternet Access (Wired)Natural Gas ConnectedPhone Available110V
- Water: Public
- Sewer: Public Sewer
- Source: recolorado
- Ownership: Individual
- Exclusions: Seller's personal property and/or staging materials.
This listing courtesy of Dan D Gerlock , Coldwell Banker Realty 18
Monthly Payment
- Principal & Interest $
- Property Taxes $
- Home Insurance $
- VA Funding Fee $

 New - 2 days ago