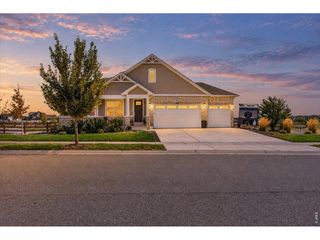
6219 Juniper Dr, Thornton, CO 80602
- 4 beds |
- 4 baths |
- 4,498 sqft
 Single-Family Home
  Built in 2027
  7,841sqft lot
 3 car garage
  $246/sqft
  Listed 1 month ago
Property Description
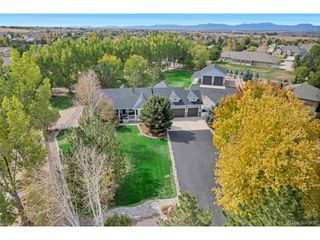
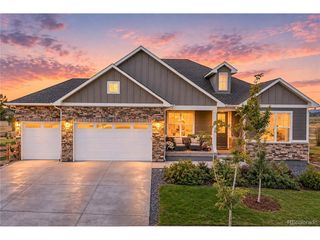
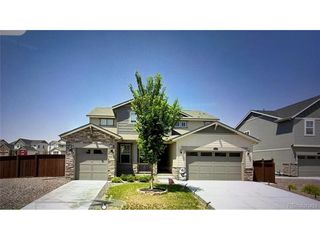
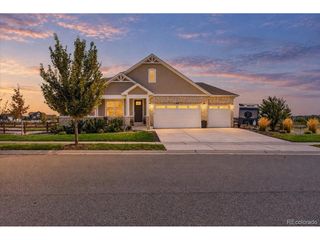
What's Special: Multi-Gen Suite | Greenbelt Lot | Walkout Basement | High Ceilings. New Construction - January Completion! Built by America's Most Trusted Home Builder. Welcome to the Ridge at 6219 Juniper Drive in Parterre! Welcome to this exceptional home designed for flexibility, comfort, and multi-generational living. The main level features a private multi-gen suite with its own kitchenette and bath, a dedicated study, and a spacious primary suite with a walk-in closet and luxurious bath featuring a soaking tub and separate shower. At the heart of the home, the open-concept kitchen, dining area, and great room create an inviting space for gathering, highlighted by a cozy fireplace and a stunning 15-foot multi-slide door that opens to the covered outdoor living area. The finished basement expands your living space with a large rec room, two additional bedrooms, a full bath, and abundant storage. A tandem three-car garage adds even more functionality. Welcome to Parterre, a new home community in Thornton. In Garden North, the first of five villages, the Destination Collection offers luxury single-family homes. Enjoy planned amenities like a rec center, pool, pickleball, parks, and trails. With easy access to I-25, E-470, DIA, Boulder, and Denver, adventure is always close. Additional Highlights Include: 13' ceilings, tray ceiling at foyer, built-in appliance package, and modern horizontal black iron railing. Photos are for representative purposes only. MLS#8326610
- Listing Status:
- Active
- Data Last Updated:
- October 5, 2026 at 7:21AM
- Listing Office:
- RE/MAX Professionals : RPALESE@CLASSICNHS.COM,303-799-9898
- Listing Agent:
- Tom Ullrich : 303-910-8436
- Contact:
- RPALESE@CLASSICNHS.COM,303-799-9898
- MLS ID:
- 8326610

- General: Sprinkler System
- Style: CottageIn-Law Area
- Other Structures: DeckPatio
- Parking: Attached
- Roofing: Composition
- General: FrameStoneWood SidingOne
- HOA Amenities: PlaygroundParkTrail(s)Trash115.0Monthly
- Originating MLS: ires
- School District: Brighton Dist 27J
- County: Adams
- Zoning: RES
- Fencing: Partial
- Utilities: Electricity Available
- Water: Public
- Sewer: Public Sewer
- Source: ires
- Exclusions: NA
This listing courtesy of Tom Ullrich , RE/MAX Professionals
Monthly Payment
- Principal & Interest $
- Property Taxes $
- Home Insurance $
- VA Funding Fee $

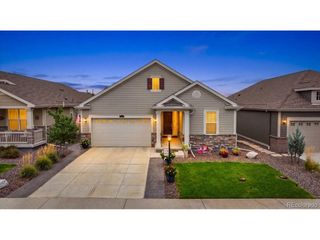
 New - 2 days ago