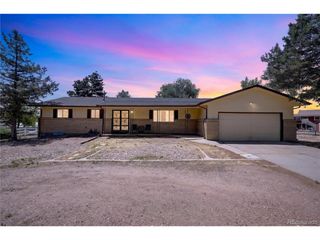
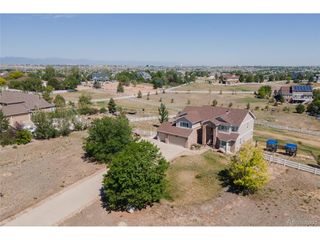
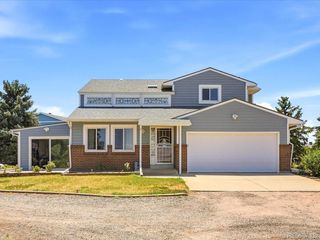
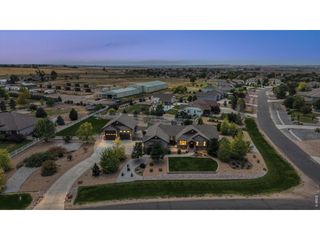
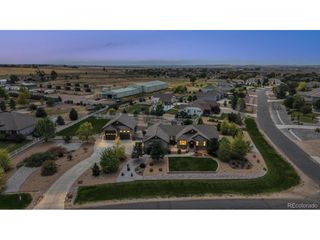
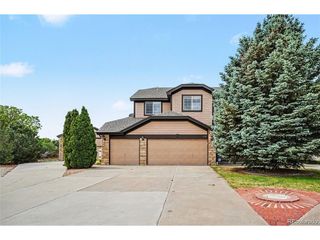
6227 E 141st Ln, Thornton, CO 80602
- 4 beds |
- 4 baths |
- 3,539 sqft
 Single-Family Home
  Built in 2023
  8,276sqft lot
 3 car garage
  $311/sqft
  Listed 19 days ago
Property Description
From the moment you step inside, it's clear this home is something special. A breathtaking grand staircase and soaring 21-foot ceilings create an unforgettable first impression, but it's the remarkable custom details-from extensive built-ins to the stunning library with floor-to-ceiling shelving, integrated lighting, and a dramatic 10-foot rolling ladder-that truly set this home apart. Extensive custom cabinetry and built-ins elevate nearly every corner of the home, including the office, mudroom, butler's pantry, great room, laundry room, expansive primary closet, and library. Professionally completed landscaping and thoughtfully integrated smart-home technology-including app-controlled blinds, smart lighting, outlets, switches, and Samsung Smart laundry appliances-add beauty and everyday convenience. At the heart of the home, the open-concept living space is designed for gathering, anchored by a chef's kitchen with quartz countertops, upgraded cabinetry, an oversized island, Samsung Bespoke Smart Refrigerator, and an exceptional walk-in pantry. The breakfast nook, dining area, great room, and covered patio flow seamlessly together, creating an ideal space for entertaining. The thoughtfully designed floor plan also includes a private office, spacious secondary bedrooms, a beautifully appointed guest bedroom, and a luxurious primary suite featuring a freestanding soaking tub, dual rainfall shower heads, and an expansive custom walk-in closet. A custom mudroom with built-in storage sits just inside the attached two-car garage, while the separate one-car garage offers added flexibility for a third vehicle, workshop, home gym, or extra storage. Located in Thornton's desirable North Hill community, residents enjoy resort-style amenities including a pool, clubhouse, fitness center, scenic walking trails, and convenient access to shopping, dining, major highways, and Denver International Airport."
- Listing Status:
- Active
- Data Last Updated:
- August 20, 2026 at 1:23PM
- Listing Office:
- RE/MAX Momentum : natelofton52@gmail.com,504-358-9528
- Listing Agent:
- Nate Lofton : 504-358-9528
- Contact:
- natelofton52@gmail.com,504-358-9528
- MLS ID:
- 7755518

- Other Structures: Patio
- Parking: Attached
- Roofing: Composition
- Windows: Window Coverings
- General: FrameTwo
- HOA Amenities: ClubhouseHot TubPoolPlaygroundFitness CenterParkTrail(s)Snow Removal160.0Monthly
- Originating MLS: ires
- School District: Brighton Dist 27J
- County: Adams
- Fencing: Fenced
- Utilities: Electricity AvailableCable Available
- Water: City
- Sewer: Public Sewer
- Source: ires
- Exclusions: Sellers Personal Property
This listing courtesy of Nate Lofton , RE/MAX Momentum
Monthly Payment
- Principal & Interest $
- Property Taxes $
- Home Insurance $
- VA Funding Fee $