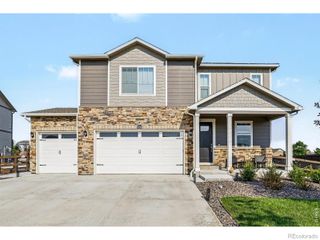
6622 E 148th Drive, Thornton, CO 80602
- 4 beds |
- 3 baths |
- 2,488 sqft
 Single-Family Home
  Built in 2026
  3,049sqft lot
 2 car garage
  $221/sqft
  Listed 10 days ago
Property Description
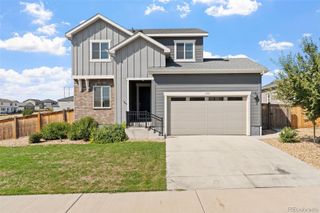
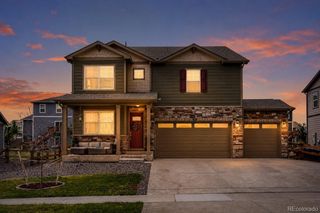
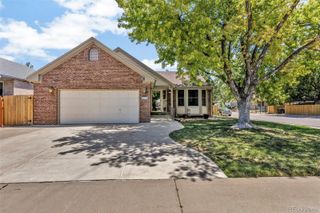
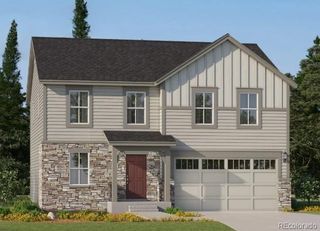
What's Special: Full Basement | No Rear Neighbors | Backs to Open Space | Gas Range. New Construction - October Completion! Built by America's Most Trusted Home Builder. Welcome to the Aurora at 6622 E 148th Drive in Parterre! This floor plan offers a thoughtful and inviting layout designed for comfortable everyday living. The main level welcomes you with a bright great room that flows seamlessly into the dining area and stylish kitchen with a center island, pantry, and easy access to the patio, creating the perfect space for gathering with family and friends. Upstairs, the spacious primary suite features a walk-in closet and private bath, while three additional bedrooms, a full bath, and convenient laundry room provide flexibility for growing households, guests, or a home office. The unfinished basement offers abundant storage and future possibilities to personalize the space to fit your lifestyle. Completing the home is a charming front porch and attached two-car garage, blending comfort, functionality, and warmth throughout. Welcome to Parterre, a new home community in Thornton. In Garden North, the first of five villages, the Horizon Collection offers low-maintenance single-family homes with optional basements and gas readiness. Enjoy planned amenities like a rec center, pool, pickleball, parks, and trails. With easy access to I-25, E-470, DIA, Boulder, and Denver, adventure is always close. Additional Highlights Include: Appliances package, laundry package, GE refrigerator, unfinished basement, and outdoor living. Photos are for representative purposes only. MLS#9944828
- Listing Status:
- Active
- Data Last Updated:
- July 26, 2026 at 10:22PM
- Listing Office:
- RE/MAX Professionals : 303-799-9898
- Listing Agent:
- Tom Ullrich : 303-910-8436
- MLS ID:
- 9944828

- General: Rain GuttersSmart Irrigation
- Style: Cottage
- Other Structures: Front Porch
- Parking: ConcreteDry WalledFinished GarageParking spaces: 2
- Roofing: Composition
- General: TwoSlab
- HOA Amenities: ClubhouseFitness CenterGarden AreaParkPlaygroundPoolTrail(s)ReservesMaintenance GroundsRecyclingSnow RemovalTrash180.0Monthly
- Originating MLS: recolorado
- School District: School District 27-J
- County: Adams
- Zoning: RESPARTERRE SUBD AMND 1 FLG 4 BLK 4 LOT 10R0220118
- Utilities: Electricity ConnectedNatural Gas ConnectedPhone Available
- Water: Public
- Sewer: Public Sewer
- Source: recolorado
- Ownership: Builder
- Exclusions: N/A
This listing courtesy of Tom Ullrich , RE/MAX Professionals
Monthly Payment
- Principal & Interest $
- Property Taxes $
- Home Insurance $
- VA Funding Fee $

 New - 2 days ago