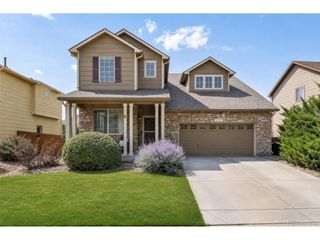
7814 E 124th Dr, Thornton, CO 80602
- 3 beds |
- 3 baths |
- 2,491 sqft
 Single-Family Home
  Built in 2013
  8,276sqft lot
 3 car garage
  $273/sqft
  Listed 6 days ago
Property Description
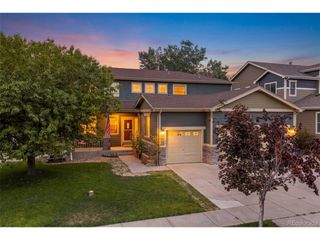
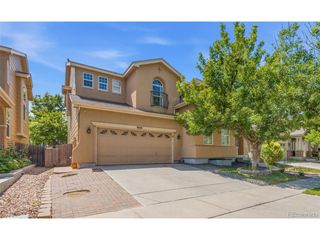
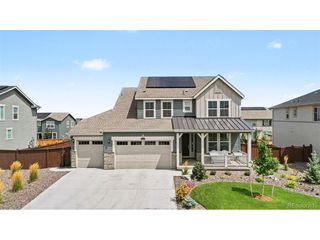
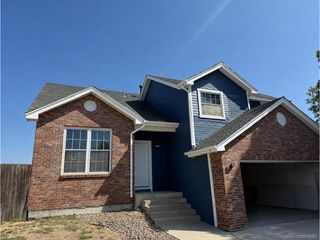
Welcome to this beautifully upgraded home designed for modern comfort & stylish entertaining. From the moment you step inside, you'll notice a thoughtful layout showcasing newer flooring throughout the main level, custom wall treatments, and classic gas fireplace. At the heart of the home, a high end kitchen featuring top-of-the-line appliances alongside a charming breakfast nook overlooking the manicured backyard. Around the corner, find a pantry & a tidy office space, plus a powder room offering outdoor access to your furry friends. Step through the glass doors onto a covered patio and fully landscaped corner lot. Three additional pads ready for al fresco dining, a hot tub & built-in BBQ to accompany the novel snack shack. The homeowners heavily invested to upgrade the electrical panel for future projects along with two installed gas hook-ups ready for a fire pit & grill. Check out the bonus room in the shed offering incredible flexibility for a home office, hobby room, gym, or studio. Head upstairs to a welcoming atmosphere where the loft creates a perfect space for movie nights, gaming, homework. The primary suite offers a true retreat with its five-piece bath & show stopping walk-in closet. This luxury laundry room includes dry-cleaning capability that adds an exceptional level of convenience. Explore the thoughtful additions to this one-of-a-kind utility room. Two additional bedrooms are spacious & versatile with designer touches and impressive closets. The property boasts a three-car garage and storage shed. With its combination of upscale & unique finishes, smart-home options, plus all the outdoor amenities, this home delivers an elevated lifestyle that is as functional as it is refined.
- Listing Status:
- Active
- Data Last Updated:
- August 20, 2026 at 7:24AM
- Listing Office:
- Coldwell Banker Realty 18 : 303-320-5733
- Listing Agent:
- Meg Farina : 303-320-5733
- Contact:
- 303-320-5733
- MLS ID:
- 6116983

- General: Sprinkler System
- Other Structures: Patio
- Parking: Attached
- Roofing: Composition
- General: FrameTwo
- HOA Amenities: PlaygroundParkTrail(s)Trash78.0Monthly
- Originating MLS: ires
- School District: Brighton Dist 27J
- County: Adams
- Fencing: FencedDog Run/Kennel
- Utilities: Electricity Available
- Sewer: Public Sewer
- Source: ires
- Exclusions: Curtains
This listing courtesy of Meg Farina , Coldwell Banker Realty 18
Monthly Payment
- Principal & Interest $
- Property Taxes $
- Home Insurance $
- VA Funding Fee $

 New - 1 day ago