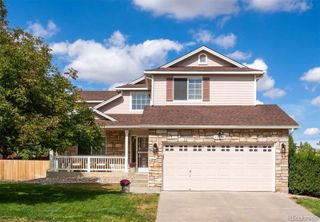
846 E 132nd Drive, Thornton, CO 80241
- 5 beds |
- 3 baths |
- 2,412 sqft
 Single-Family Home
  Built in 1986
  10,019sqft lot
 2 car garage
  $238/sqft
  Listed 17 days ago
Property Description
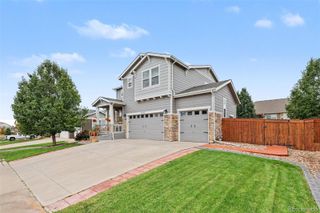
Welcome home to 846 W 132nd Dr in Thornton, tucked in the highly sought after Hunter's Glen community. This 5 bedroom, 3 bathroom home offers a layout that works so well, with a primary bedroom on the main level, a great room that brings in great natural light and centers around a gas fireplace, a large dining room, plus two additional bedrooms, a full bath, and an expansive loft upstairs. The finished basement adds two more bedrooms and a full bath, along with a family room or flex space of its own. Recent updates take real items off a buyer's list: a newer roof, new windows, newer fencing, and newer water heater. Solar panels offset rising utility costs. Out back, the oversized lot is the real showstopper, with mature cottonwood trees and so much room to build out a patio, garden, play space, or whatever fits your vision. This is a home with great bones and feel, move in ready, and priced for you to come in and make it your own. The Hunter's Glen community offers complete clubhouse amenities including a pool, playground, basketball, volleyball, and pickleball courts, all just steps from the neighborhood lake. The home sits within very short distance to the elementary school, with quiet streets, walking trails, and a golf course. Quick, easy access to I-25 and local shopping rounds things out. Hunter's Glen is the kind of neighborhood people stay in for years. See why this Saturday, 11am to 1pm.
- Listing Status:
- Active
- Date Added:
- September 18, 2026
- Data Last Updated:
- October 5, 2026 at 5:09AM
- Listing Office:
- Live.Laugh.Colorado. Real Estate Group : maci@livelaughcolorado.com,303-775-9669
- Listing Agent:
- Maci Chance :
- Contact:
- maci@livelaughcolorado.com,303-775-9669
- MLS ID:
- 5804934

- General: Private YardRain Gutters
- Style: Contemporary
- Other Structures: Front Porch
- Roofing: Composition
- Windows: Double Pane Windows
- General: FrameTwoSlab
- HOA Amenities: ClubhouseParkPlaygroundPoolTennis Court(s)RecyclingTrash87.0Monthly
- Originating MLS: REcolorado
- School District: Adams 12 5 Star Schl
- County: Adams
- Zoning: R0017664
- Fencing: Full
- Utilities: Electricity ConnectedNatural Gas Connected
- Water: Public
- Sewer: Public Sewer
- Source: REcolorado
This listing courtesy of Maci Chance , Live.Laugh.Colorado. Real Estate Group
Monthly Payment
- Principal & Interest $
- Property Taxes $
- Home Insurance $
- VA Funding Fee $

 New - 3 days ago