9975 Fillmore Street, Thornton, CO 80229
- 5 beds |
- 2 baths |
- 1,702 sqft
 Single-Family Home
 Built in 1975
 6,970sqft lot
 1 car garage
 $250/sqft
 Listed 6 days ago
Property Description
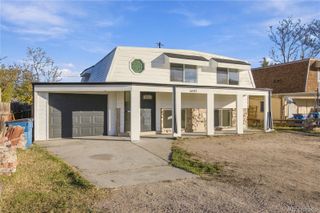
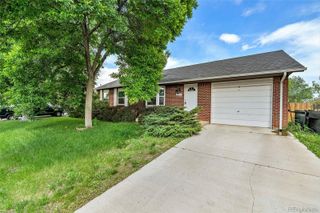
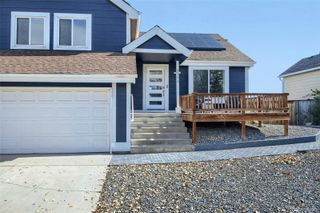
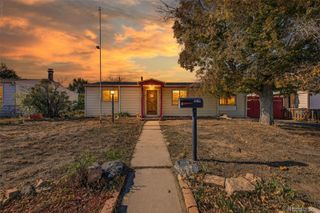
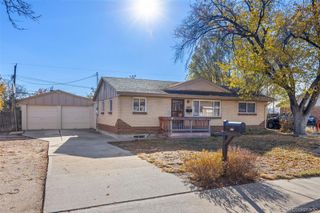
Located in Thornton’s York Highlands neighborhood with no HOA, this single-family ranch home features bright main-level living with 5 bedrooms and 2 bath. Finished with wood flooring, a full-size eat-in kitchen, and a versatile finished basement well-suited for a family room, home office, or guest space. Primary bedroom opens to deck and backyard with stunning views! The property includes major functional and efficiency upgrades, highlighted by PAID OFF SOLAR PANELS, central air with an evaporative cooler option, and a NEWER roof, sewer line, and kitchen appliances. Outside, an attached one-car garage is paired with an oversized concrete RV driveway with workshop and garden shed. The fenced backyard offers great patio and established gardens with mature fruit-bearing trees including apple, pear, peach, and blackberry plantings with great views. Positioned just steps from Yorkborough Park offering playgrounds, tennis and volleyball courts, and a gazebo this location puts neighborhood recreation right outside your door. Daily commuting and regional travel are straightforward with quick walks to nearby schools, RTD bus routes, the RTD N-Line commuter rail, and I-25 for direct connections to downtown Denver and the northern Front Range. Short Sale. Call Listing Broker for Private Showing! Take advantage of this beautiful home ready to be your home!
- Listing Status:
- Active
- Date Added:
- November 12, 2026
- Data Last Updated:
- November 19, 2026 at 2:08AM
- Listing Office:
- Your Castle Real Estate Inc : justin@berryhomesearch.com,303-564-1889
- Listing Agent:
- Justin Berry :
- Contact:
- justin@berryhomesearch.com,303-564-1889
- MLS ID:
- 2108503

- General: GardenPrivate Yard
- Other Structures: DeckPatio
- Parking: Concrete
- Roofing: Composition
- Windows: Double Pane Windows
- General: FrameVinyl SidingTwo
- Originating MLS: REcolorado
- School District: Mapleton R-1
- County: Adams
- Zoning: R0039713
- Fencing: Partial
- Water: Public
- Sewer: Public Sewer
- Source: REcolorado
This listing courtesy of Justin Berry , Your Castle Real Estate Inc
Monthly Payment
- Principal & Interest $
- Property Taxes $
- Home Insurance $
- VA Funding Fee $

 New - 21 hours ago