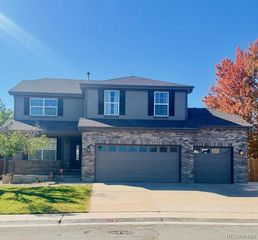
998 E 133rd Avenue, Thornton, CO 80241
- 3 beds |
- 4 baths |
- 2,857 sqft
 Single-Family Home
 Built in 1992
 8,276sqft lot
 3 car garage
 $227/sqft
 Listed 7 days ago
Property Description
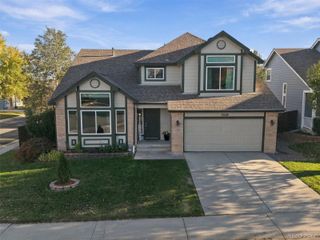
Welcome to this spacious and inviting home in the desirable Hunters Glen community! Dramatic vaulted ceilings, expansive windows, and an abundance of natural light create a bright, open atmosphere from the moment you enter. With 3 bedrooms, 4 bathrooms, an open loft, and 2,883 finished square feet, this home offers a wonderful combination of comfortable living and flexible spaces. The welcoming floor plan features multiple living and entertaining areas, including a spacious family room with a cozy fireplace. The kitchen offers granite countertops, stainless steel appliances, attractive cabinetry, and generous workspace. An open loft overlooking the main living area provides a versatile space for a home office, reading retreat, or additional sitting area. The finished basement adds valuable living space, perfect for a recreation room, media area, or guest retreat. Neutral finishes, and thoughtful updates throughout enhance the home's move-in-ready appeal. Situated on an approximately 8,064-square-foot lot, the property features a 3-car garage and sprinkler system. Enjoy the added benefits of the Hunters Glen community, including a **community clubhouse and swimming pool**, offering wonderful opportunities for recreation, relaxation, and neighborhood gatherings. Conveniently located near parks, trails, shopping, dining, and major commuter routes. With its soaring ceilings, flexible floor plan, generous living spaces, and inviting character, this home offers a wonderful opportunity to enjoy the Hunters Glen lifestyle. Schedule your showing today! Listing Broker is Spouse to Seller.
- Listing Status:
- Active
- Date Added:
- October 16, 2026
- Data Last Updated:
- October 23, 2026 at 5:07AM
- Listing Office:
- MB Stovall & Assoc : 720-331-7925
- Listing Agent:
- Valerie Sahlieh :
- Contact:
- 720-331-7925
- MLS ID:
- 9680609

- Roofing: Composition
- Windows: Egress Windows
- General: FrameTwo
- HOA Amenities: ClubhousePool87.0Monthly
- Originating MLS: REcolorado
- School District: Adams 12 5 Star Schl
- County: Adams
- Zoning: R0017563
- Utilities: Electricity ConnectedNatural Gas Connected110V220 Volts
- Water: Public
- Sewer: Public Sewer
- Source: REcolorado
This listing courtesy of Valerie Sahlieh , MB Stovall & Assoc
Monthly Payment
- Principal & Interest $
- Property Taxes $
- Home Insurance $
- VA Funding Fee $

 New - 1 day ago