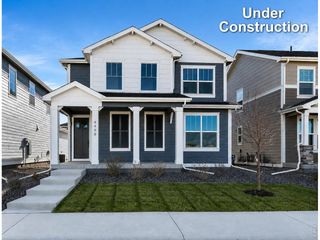
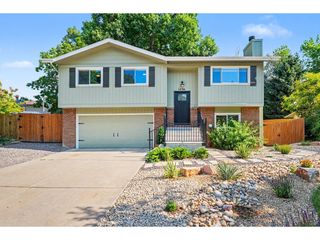
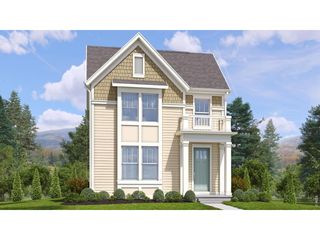
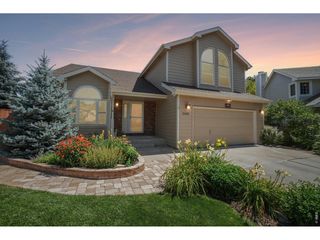
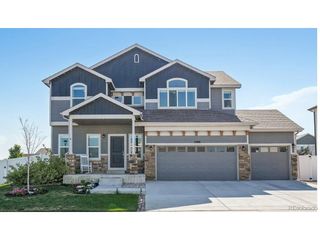
4541 Parkline St, Timnath, CO 80547
- 3 beds |
- 3 baths |
- 1,944 sqft
 Single-Family Home
  Built in 2026
  3,485sqft lot
 2 car garage
  $274/sqft
  Listed 22 hours ago
Property Description
The Keystone floorplan is a smart, well designed two story home offering 1,944 square feet of comfortable living space with thoughtful features throughout. On the first level, enjoy a bright and open layout that includes a spacious great room, casual dining area, and a modern kitchen, perfect for everyday living and entertaining. A built in tech space provides a convenient spot for remote work, homework, or home organization. The attached 2 car garage adds convenience and storage. Upstairs, you'll find three generously sized bedrooms plus a versatile loft, ideal for a second living area, playroom, or home office. The private primary suite includes a walk in closet and en suite bath for a relaxing retreat. Looking for more space? Choose the optional unfinished lower level, with the ability to finish it later and add an extra bedroom, recreation area, or storage, customized to fit your needs.
- Listing Status:
- Active
- Data Last Updated:
- July 29, 2026 at 3:24AM
- Listing Office:
- Keller Williams-DTC : 3037717500
- Listing Agent:
- Kristen White : 7206074337
- MLS ID:
- 1065185

- General: Sprinkler System
- Style: Contemporary
- Other Structures: DeckPatio
- Parking: Attached
- Roofing: Composition
- General: FrameVinyl SidingTwo
- Road/Access: City Street
- Originating MLS: ires
- School District: Poudre
- County: Larimer
- Zoning: RESR1679244
- Fencing: Wood
- Utilities: Natural Gas AvailableElectricity AvailableCable Available
- Water: City
- Sewer: Public Sewer
- Source: ires
This listing courtesy of Kristen White , Keller Williams-DTC
Monthly Payment
- Principal & Interest $
- Property Taxes $
- Home Insurance $
- VA Funding Fee $

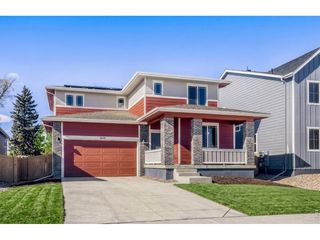
 New - 22 hours ago