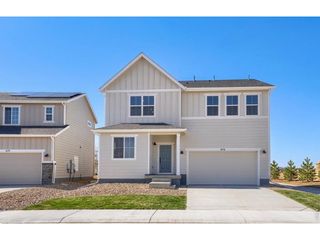
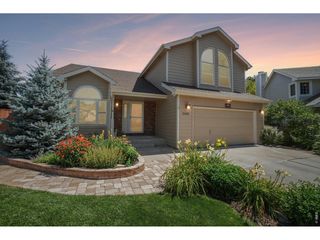
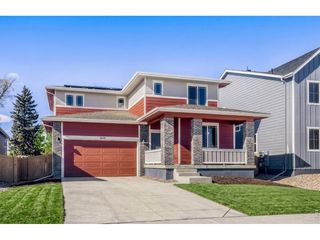
4547 Parkline St, Timnath, CO 80547
- 3 beds |
- 3 baths |
- 2,230 sqft
 Single-Family Home
  Built in 2026
  3,485sqft lot
 2 car garage
  $247/sqft
  Listed 22 hours ago
Property Description
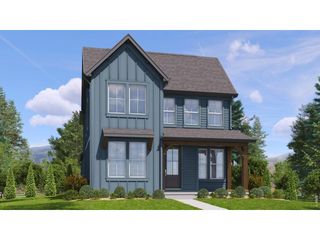
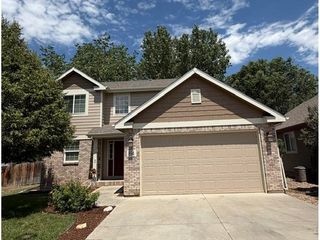
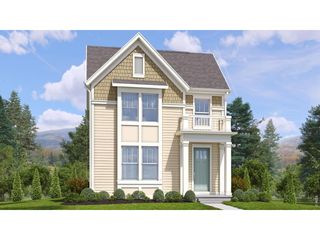
This beautifully designed Silverthorne floorplan is a 2,230 sq. ft. two story home offers functional living with room to grow.The main level features a spacious great room, casual dining area, and a modern kitchen, all seamlessly connected in an open concept layout perfect for entertaining. A large study provides the ideal space for a home office, playroom, or flex space to fit your lifestyle.Upstairs, you'll find three comfortable bedrooms, including a private primary suite, along with convenient laundry and storage space.The attached 2 car garage adds everyday convenience, while the optional unfinished lower level offers the opportunity to expand. Add an extra bedroom, rec room, or additional living space to suit your needs. **Estimated Delivery. December. Photos are representational and not of actual home.**
- Listing Status:
- Active
- Data Last Updated:
- July 29, 2026 at 3:24AM
- Listing Office:
- Keller Williams-DTC : 3037717500
- Listing Agent:
- Kristen White : 7206074337
- MLS ID:
- 1065194

- General: Sprinkler System
- Style: Contemporary
- Other Structures: DeckPatio
- Parking: Attached
- Roofing: Composition
- General: FrameVinyl SidingTwo
- Road/Access: City Street
- Originating MLS: ires
- School District: Poudre
- County: Larimer
- Zoning: RESR1679245
- Fencing: Wood
- Utilities: Natural Gas AvailableElectricity AvailableCable Available
- Water: City
- Sewer: Public Sewer
- Source: ires
This listing courtesy of Kristen White , Keller Williams-DTC
Monthly Payment
- Principal & Interest $
- Property Taxes $
- Home Insurance $
- VA Funding Fee $

 New - 22 hours ago