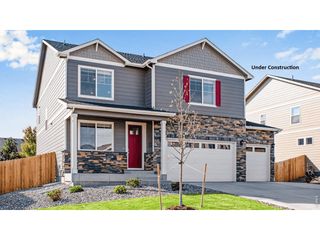
6626 Tuxedo Park Rd, Timnath, CO 80547
- 4 beds |
- 4 baths |
- 2,578 sqft
 Single-Family Home
 Built in 2015
 6,534sqft lot
 3 car garage
 $246/sqft
 Listed 20 days ago
Property Description
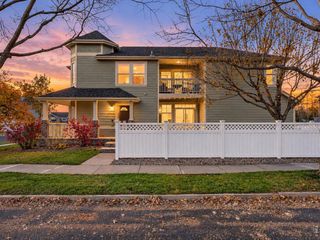
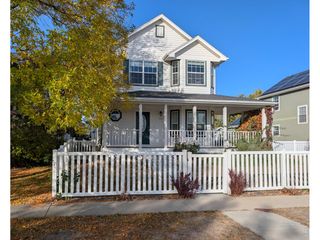
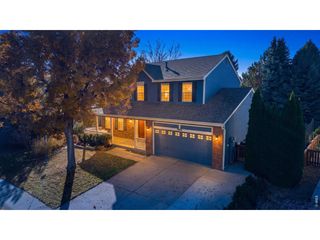
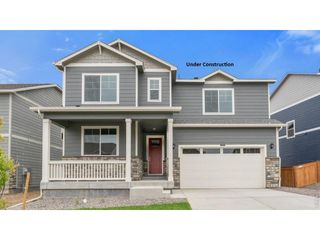
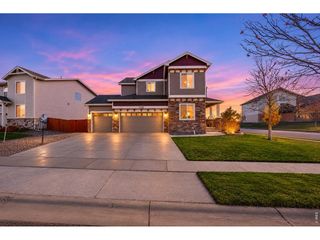
Welcome to Timnath Ranch! Situated on a corner lot backing to a greenbelt, this beautifully maintained 4-bedroom, 4-bathroom home offers a spacious floor plan, thoughtful upgrades, and a location that's hard to beat. From the moment you step inside, you'll appreciate the soaring ceilings, natural light, beautiful wood floors, and brand new carpet that carry throughout the main living areas. The gourmet kitchen features granite countertops, plenty of cabinet space, and an open layout that flows into the spacious living room, making it easy to entertain or enjoy a quiet night at home. Upstairs, you'll find three generously sized bedrooms, each with its own walk-in closet, along with a versatile loft that can be used as an office, playroom, or additional living space. Two of the four bedrooms feature private ensuite bathrooms, and all four bathrooms have custom-tiled shower enclosures. A fourth bedroom downstairs offers additional space for guests or a flex space. Step outside to the paver patio overlooking the greenbelt, where you can enjoy Colorado evenings with only one neighboring home. The 3-car tandem garage provides plenty of room for vehicles, and the unfinished basement is perfect for storage or future ideas. One of the best parts of living in Timnath Ranch is everything the neighborhood has to offer! Enjoy access to two community pools, neighborhood parks, tennis courts, basketball courts, and miles of walking and biking trails. You're also directly across the street from Timnath Community Park, within walking distance of Bethke Elementary, and just minutes from Central Fort Collins. With beautiful finishes, a great lot, and so many amenities nearby, this home has a lot to offer both inside and out!
- Listing Status:
- Active
- Data Last Updated:
- November 19, 2026 at 7:23AM
- Listing Office:
- RE/MAX Alliance-Loveland : 9704130689
- Listing Agent:
- Kaitlyn Motschall : 9704130689
- Contact:
- 9704130689
- MLS ID:
- 1071471

- General: Sprinkler SystemTennis Court(s)Oversized GarageTandem Garage
- Other Structures: Patio
- Parking: Garage Door OpenerAttached
- Roofing: Composition
- Windows: Window Coverings
- General: FrameTwo
- Road/Access: Asphalt
- HOA Amenities: ClubhouseTennis Court(s)PoolPlaygroundParkTrail(s)
- Originating MLS: ires
- School District: Poudre
- County: Larimer
- Zoning: ResR1653632
- Fencing: FencedWood
- Utilities: Natural Gas AvailableElectricity AvailableCity of FoCo
- Water: Public
- Sewer: Public Sewer
- Source: ires
- Exclusions: Staging items
This listing courtesy of Kaitlyn Motschall , RE/MAX Alliance-Loveland
Monthly Payment
- Principal & Interest $
- Property Taxes $
- Home Insurance $
- VA Funding Fee $

 New - 1 day ago