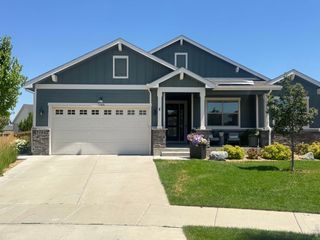
7139 Stratus Rd, Timnath, CO 80547
- 4 beds |
- 3 baths |
- 3,041 sqft
 Single-Family Home
  Built in 2019
  8,712sqft lot
 3 car garage
  $280/sqft
  Listed 10 days ago
Property Description
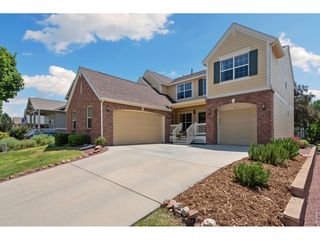
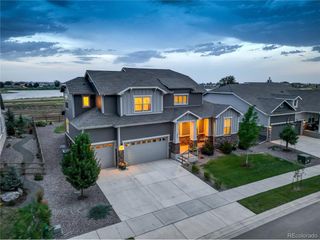
**Waterfront Living in WildWing!** Backing to a picturesque pond with beautiful water and mountain views, this stunning two-story home offers the perfect blend of modern design, functional living, and resort-style amenities in one of Timnath's most desirable communities. Step inside to a bright, open floor plan filled with natural light from dramatic floor-to-ceiling windows that showcase the incredible backyard views. The spacious great room flows seamlessly into the dining area and chef's kitchen, featuring quartz countertops, stainless steel appliances, abundant cabinetry, and generous prep space-perfect for everyday living and entertaining alike.Upstairs, you'll find four spacious bedrooms, including a relaxing primary suite, along with a versatile loft ideal for a second living area, home office, or playroom. The unfinished basement offers endless possibilities to expand and personalize the home to fit your needs. Outside, unwind on the back deck overlooking the tranquil pond-an ideal setting for morning coffee, evening sunsets, and year-round enjoyment. Timnath Ranch offers two community pools, parks, trails, and a community park featuring a dog park, pickleball and tennis courts, splash pad, and open green space. Just minutes from I-25, Fort Collins is right across the interstate, Denver is about 65 miles south, and Denver International Airport is approximately 60 miles away. Zoned to the highly regarded Poudre School District, Bethke Elementary, Kinard Core Knowledge Middle School, and Fossil Ridge High School. Click the Virtual Tour link to view the 3D walkthrough. Discounted rate options and no lender fee future refinancing may be available for qualified buyers of this home.
- Listing Status:
- Active
- Data Last Updated:
- July 27, 2026 at 7:22PM
- Listing Office:
- Orchard Brokerage LLC : 8445159880
- Listing Agent:
- Leslie Sharkey : 7208999700
- MLS ID:
- 1064513

- Parking: Attached
- Roofing: Composition
- Windows: Window Coverings
- General: FrameTwo
- HOA Amenities: ClubhousePoolParkTrail(s)Common Amenities456.0Annually
- Originating MLS: ires
- School District: Poudre
- County: Larimer
- Zoning: RESR1660404
- Utilities: Natural Gas AvailableElectricity Available
- Water: City
- Sewer: Public Sewer
- Source: ires
This listing courtesy of Leslie Sharkey , Orchard Brokerage LLC
Monthly Payment
- Principal & Interest $
- Property Taxes $
- Home Insurance $
- VA Funding Fee $

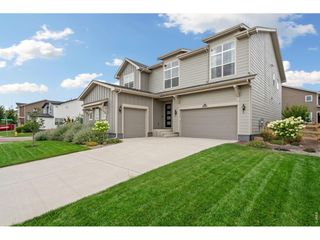
 New - 3 days ago