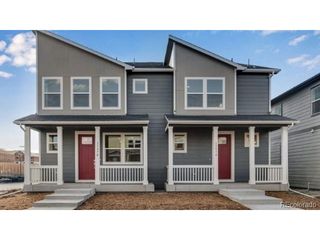
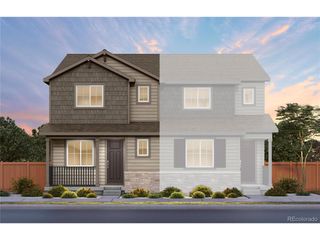
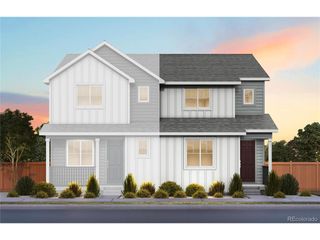
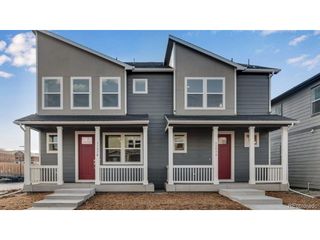
28252 E 6th Pl, Watkins, CO 80137
- 3 beds |
- 3 baths |
- 1,822 sqft
 Duplex
 Built in 2022
 3,049sqft lot
 2 car garage
 $224/sqft
 Listed 8 days ago
Property Description
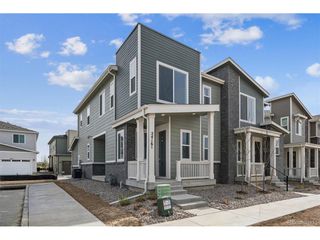
***Ask about the lender incentive. Welcome to this inviting 2-story home in Watkins, Colorado, featuring a contemporary design and thoughtfully designed living spaces! The bright, open-concept floor plan offers abundant natural light, recessed LED lighting, and beautiful luxury vinyl plank flooring throughout. The modern Chef's Kitchen showcases sleek quartz countertops, crisp white cabinetry with soft-close features, upgraded stainless steel appliances, including a convection oven, and an exceptionally large pantry offering abundant storage. The sunlit bedrooms provide comfortable retreats, with generously sized secondary bedrooms and a spacious primary suite featuring two closets and beautiful mountain views. The luxurious primary bathroom adds an elevated touch with a beautifully tiled shower. Additional highlights include a spacious laundry room featuring convenient crawl space access, an upper-level loft area offering versatile space. Enjoy outdoor living with low-maintenance landscaping and a charming fenced front yard, with no home directly across the street and beautiful mountain views. The oversized, drywalled rear-load 2-car garage adds convenience and functionality. Located in a neighborhood featuring numerous walking trails and six community parks, each offering its own unique playground equipment and green space, there are plenty of opportunities to enjoy the outdoors. Combining modern finishes, functional living spaces, beautiful views, and neighborhood amenities, this home offers a comfortable lifestyle with convenient access to nearby restaurants, shopping, and entertainment!
- Listing Status:
- Active
- Data Last Updated:
- November 19, 2026 at 3:22AM
- Listing Office:
- City2Summit Realty : Mark@city2summitrealty.com,720-257-1541
- Listing Agent:
- Mark Baker : 720-257-1541
- Contact:
- Mark@city2summitrealty.com,720-257-1541
- MLS ID:
- 4303502

- General: Oversized Garage
- Other Structures: Patio
- Parking: Attached
- Roofing: Composition
- Windows: Window Coverings
- General: FrameStoneTwo
- HOA Amenities: PlaygroundParkTrail(s)Snow Removal74.0Monthly
- Originating MLS: ires
- School District: Bennett 29J
- County: Arapahoe
- Fencing: Fenced
- Utilities: Electricity AvailableCable Available
- Water: Public
- Sewer: Public Sewer
- Source: ires
- Exclusions: Staging and Personal Property
This listing courtesy of Mark Baker , City2Summit Realty
Monthly Payment
- Principal & Interest $
- Property Taxes $
- Home Insurance $
- VA Funding Fee $

 New - 1 day ago