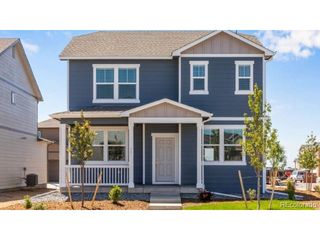
395 N Allium St, Watkins, CO 80137
- 4 beds |
- 3 baths |
- 1,953 sqft
 Single-Family Home
  Built in 2026
  4,356sqft lot
 2 car garage
  $256/sqft
  Listed 20 days ago
Property Description
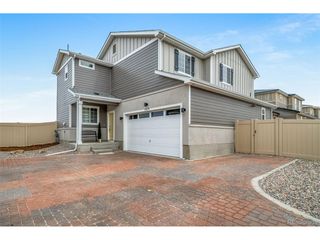
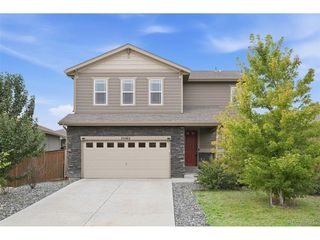
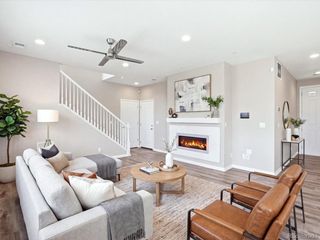
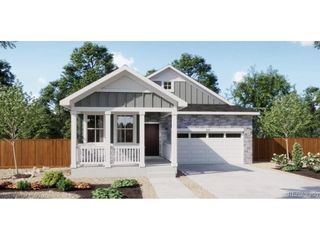
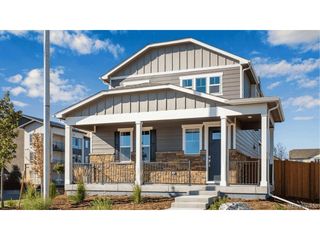
Below market rates are available with builder lender. Our Pine plan is a beautiful 4 Bedroom, 2.5 Bath, 2 car garage and an open floor plan with expansive 9 ft. ceilings on main floor. Spacious kitchen includes eat in breakfast bar (expansive counter/cabinet space), pantry, stainless steel range,dishwasher,microwave, quartz counters w/undermount sink & chrome pull out faucet, gorgeous cabinets w/crown molding, and beautiful luxury vinyl plank on the entire main level. We offer an extensive list of features in our homes such 2 panel interior doors, A/C, tankless water heater,8' tall garage doors with Smart Openers, Smart thermostat, Smart lighting and more. Several onsite Parks, Picnic Area, Playground and walking paths throughout the Community. ***Estimated Delivery Date: November. Photos are representative and not of actual property***
- Listing Status:
- Active
- Data Last Updated:
- October 5, 2026 at 5:23AM
- Listing Office:
- D.R. Horton Realty, LLC : sales@drhrealty.com
- Listing Agent:
- Jodi Bright : 720-326-3774
- Contact:
- sales@drhrealty.com
- MLS ID:
- 6939412

- General: Sprinkler System
- Other Structures: Patio
- Parking: Attached
- Roofing: Fiberglass
- General: FrameCompositionConcreteTwo
- HOA Amenities: PlaygroundParkTrail(s)150.0Quarterly
- Originating MLS: ires
- School District: Bennett 29J
- County: Arapahoe
- Zoning: RES
- Fencing: Partial
- Utilities: Natural Gas AvailableElectricity AvailableCable Available
- Water: City
- Sewer: Public Sewer
- Source: ires
- Exclusions: N/A
This listing courtesy of Jodi Bright , D.R. Horton Realty, LLC
Monthly Payment
- Principal & Interest $
- Property Taxes $
- Home Insurance $
- VA Funding Fee $

 New - 3 days ago