4214 Alder Creek Lane, Wellington, CO 80549
- 5 beds |
- 3 baths |
- 2,695 sqft
 Single-Family Home
 Built in 2012
 7,405sqft lot
 3 car garage
 $186/sqft
 Listed 20 days ago
Property Description
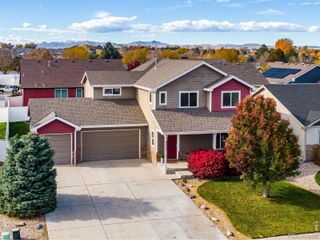
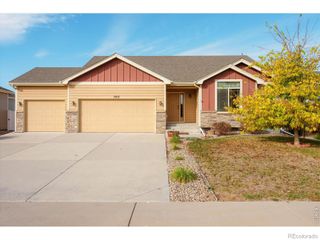
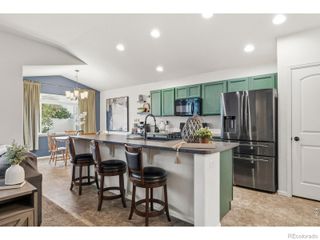
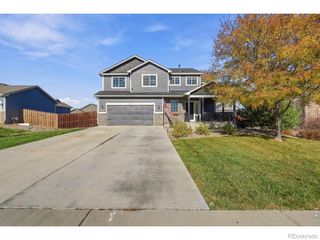
New PRICE! $5K concession towards Buyer closing costs with the use of preferred lender. Located in Wellington's established Park Meadows neighborhood and built in 2012, this ranch-style residence combines the convenience of main-level living with the added versatility of a finished basement, creating a welcoming environment that accommodates everyday routines, entertaining, and more. From the main floor entry, there is inviting vaulted ceilings and a gas fireplace. The kitchen, with stainless steel appliances included, is open to the dining area and the living room for entertaining. The primary bedroom features French doors that open up to the backyard deck. The main floor has 2 more bedrooms and another bathroom. The laundry area connects the interior to the 3 car garage. The finished basement has additional bedrooms and a large rec room with LVP flooring. The basement kitchenette is wonderful. The backyard is enclosed with a fence and boasts a heated studio. Come and see!
- Listing Status:
- Active
- Date Added:
- October 30, 2026
- Data Last Updated:
- November 19, 2026 at 6:06AM
- Listing Office:
- RE/MAX Alliance-FTC South : 9704026432
- Listing Agent:
- Rollin Goering :
- Contact:
- 9704026432
- MLS ID:
- IR1071486

- Style: Contemporary
- Other Structures: Deck
- Parking: Oversized
- Roofing: Composition
- Windows: Double Pane WindowsWindow Coverings
- General: Wood FrameOne
- HOA Amenities: ParkReserve Fund120.0Quarterly
- Originating MLS: IRES
- School District: Poudre R-1
- County: Larimer
- Zoning: RESR1625647
- Fencing: Fenced
- Utilities: Electricity AvailableNatural Gas Available
- Water: Public
- Sewer: Public Sewer
- Source: IRES
This listing courtesy of Rollin Goering , RE/MAX Alliance-FTC South
Monthly Payment
- Principal & Interest $
- Property Taxes $
- Home Insurance $
- VA Funding Fee $

 New - 2 days ago