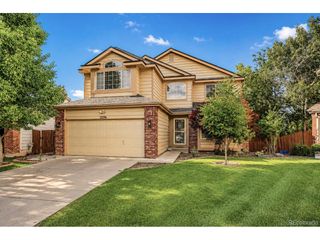
10347 King Ct, Westminster, CO 80031
- 4 beds |
- 3 baths |
- 3,143 sqft
 Single-Family Home
  Built in 1984
  6,970sqft lot
 2 car garage
  $231/sqft
  Listed 13 days ago
Property Description
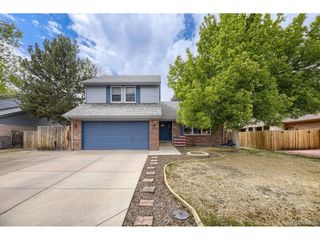
Cul-de-Sac Charm, Move-In Ready! Tucked away on a quiet cul-de-sac, this beautifully kept 4-bedroom, 3 full bath home meets every need! A charming covered porch with swing welcomes you before stepping inside this gorgeous home.Fresh paint and new carpet make the home shine!Open living spaces make it easy to entertain, host friends, or just spread out and relax. The brand new sun porch will give every day a beautiful beginning, so grab your coffee, curl up with a book, or just soak in the Colorado sunshine. The eat-in kitchen makes life easy or choose the lovely dining room which opens to living room with soaring ceilings! Enjoy the cozy den plus a great home office if you need a spot to focus (or hide from the chaos). Three large bedrooms upstairs, include the primary with spa like large en-suite bathroom featuring heated floors and a jacuzzi tub The other two bedrooms share a convenient Jack-and-Jill bath, making mornings easier for everyone. Head downstairs to a finished basement with a great area for gym and extra living space - perfect for workouts, movie nights, or just extra room to spread out. This house lives large. It's an oasis which offers something for everyone. The garden area and backyard are peaceful and perfect for unwinding. Plus the oversized 2-car garage gives you plenty of room for vehicles, storage, or hobbies. Note the fabulous perks the HOA includes: pickleball courts, tennis courts, community pool and playground. 10347 King Ct is the whole package - a private cul-de-sac setting, thoughtful upgrades, and amenities you'll love. Welcome home.
- Listing Status:
- Active
- Data Last Updated:
- August 20, 2026 at 1:23PM
- Listing Office:
- LIV Sotheby's International Realty : Janci@LIVSothebysRealty.com,303-881-2136
- Listing Agent:
- Janci Lowry : 303-881-2136
- Contact:
- Janci@LIVSothebysRealty.com,303-881-2136
- MLS ID:
- 5823326

- General: Bath
- Other Structures: Patio
- Parking: Attached
- Roofing: Composition
- General: FrameBrickTwo
- HOA Amenities: Tennis Court(s)PoolPlaygroundFitness CenterTrash135.0Monthly
- Originating MLS: ires
- School District: Adams CO. Dist 12
- County: Adams
- Utilities: Natural Gas Available
- Water: City
- Sewer: Public Sewer
- Source: ires
- Exclusions: Seller's personal propertyall staging items
This listing courtesy of Janci Lowry , LIV Sotheby's International Realty
Monthly Payment
- Principal & Interest $
- Property Taxes $
- Home Insurance $
- VA Funding Fee $

 New - 8 hours ago