3143 W 109th Place, Westminster, CO 80031
- 5 beds |
- 3 baths |
- 3,479 sqft
 Single-Family Home
  Built in 1995
  8,276sqft lot
 3 car garage
  $338/sqft
  Listed 17 days ago
Property Description
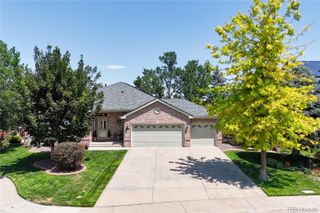
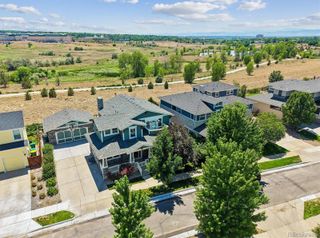
This impressive ranch-style home delivers exceptional golf-course living with a premium setting overlooking a pond and the 7th tee box of Legacy Ridge Golf Course. The attractive brick-accented exterior, mature landscaping and three-car garage create a welcoming first impression, while the expansive rear deck provides an ideal place to relax, entertain and enjoy the peaceful water, fairway and mountain views. Inside, fresh paint, hardwood flooring, high ceilings, architectural columns and abundant natural light enhance the open main-level design, which includes an elegant formal dining area and a spacious kitchen featuring quartz countertops, a center island, ample cabinetry, built-in double ovens, a tile backsplash and a one-year-old refrigerator. The generous primary suite showcases golf-course views and a private five-piece en-suite bath with a soaking tub and separate glass-enclosed shower. The finished basement greatly expands the living space with a large family room, recreation room, game area, wet bar complete with wine fridge, two additional bedrooms, a three-quarter bath, and a dedicated office with a built-in desk, bookcases and French doors. Additional highlights include a newly installed Pella windows in the great room and dining-room. Established garden beds, concrete yard boarders, 2018 high-impact-resistant roof shingles and solar power - lowering your utility bills throughout the year. THIS HOME CHECKS ALL THE BOXES: * Living in Legacy Ridge * Ranch style home * Golf course lot and views * Clubhouse and pool community * Water view * Mountain View's * 3-car attached garage with epoxy floors and workspace * Solar for low utility payments * Located on a Cul-de-sac!
- Listing Status:
- Active
- Data Last Updated:
- August 20, 2026 at 1:21PM
- Listing Office:
- RE/MAX Alliance-Wadsworth : 3034208800
- Listing Agent:
- Michael Larkin : 303-887-8555
- MLS ID:
- IR1065668

- Other Structures: Deck
- Parking: Parking spaces: 3
- Roofing: Composition
- Windows: Bay Window(s)Window Coverings
- General: One
- Road/Access: Public
- HOA Amenities: PlaygroundPool360.0Quarterly
- Originating MLS: recolorado
- School District: Adams 12 5 Star Schl
- County: Adams
- Zoning: resSUB:LEGACY RIDGE FILING NO 2 1STREPLAT BLK:2 LOT:4R0033521
- Fencing: Fenced
- Utilities: Electricity AvailableNatural Gas Available
- Water: Public
- Sewer: Public Sewer
- Source: recolorado
- Ownership: Individual
- Exclusions: Sellers personal property
This listing courtesy of Michael Larkin , RE/MAX Alliance-Wadsworth
Monthly Payment
- Principal & Interest $
- Property Taxes $
- Home Insurance $
- VA Funding Fee $

 New - 1 day ago