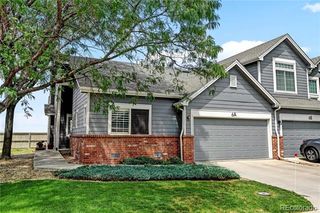
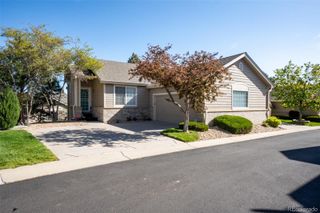
3307 W 114 Circle B, Westminster, CO 80031
- 3 beds |
- 3 baths |
- 2,368 sqft
 Condominium
 Built in 1986
 2,178sqft lot
 2 car garage
 $220/sqft
 Listed 12 days ago
Property Description
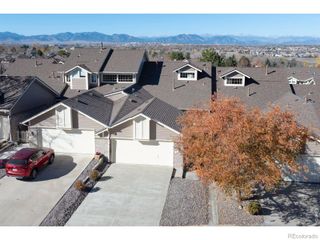
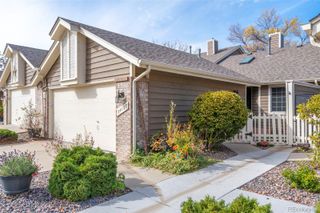
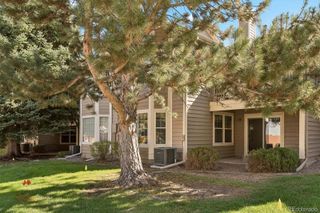
Incredible opportunity to own this unique floor plan in Brittany Terrace. This is low-maintenance living - at its finest. Featuring three outdoor patio/deck areas and a finished walk out basement. As you step inside this charming townhome full of light and vaulted ceilings, the galley length, eat in kitchen is off to the right with granite countertops and plenty of cabinet space. Main floor laundry and garage entry. The formal dining area is great for family gatherings and entertaining. Enjoy the large living room with brick fireplace on those chilly evenings or there is a shared balcony/deck from the living room and main floor office on the warm summer nights. Main level has a bedroom and full bath. As you head upstairs to the large master bedroom that also has a private balcony, walk in closet, and 5-piece bathroom with double sinks and soaking tub. Heading downstairs to this fully finished basement also featuring a walkout onto its own patio, (can be used as a mother-in-law suite), includes its own large family room, bedroom, and bathroom. The community of Brittany Terrace and Stratford Lakes boasts walking paths, swimming pool/clubhouse, tennis courts, 7 lakes, walking paths and trails. Close to popular restaurants and shopping. All this property is missing is for you to make it home.
- Listing Status:
- Active
- Date Added:
- November 7, 2026
- Data Last Updated:
- November 19, 2026 at 7:08AM
- Listing Office:
- Home Navigators Realty : golliherteam@gmail.com
- Listing Agent:
- Jason Golliher :
- Contact:
- golliherteam@gmail.com
- MLS ID:
- 5913674

- General: BalconyRain Gutters
- Other Structures: Front PorchDeckPatio
- Roofing: Composition
- Windows: Skylight(s)
- General: FrameTwo
- HOA Amenities: ClubhouseParkParkingPlaygroundPond SeasonalPoolTennis Court(s)Trail(s)Reserve FundInsuranceMaintenance GroundsMaintenance StructureSewerSnow RemovalTrashWater426.0Monthly
- Originating MLS: REcolorado
- School District: Adams 12 5 Star Schl
- County: Adams
- Zoning: R0032388
- Fencing: None
- Utilities: Cable AvailableElectricity AvailableElectricity ConnectedInternet Access (Wired)Natural Gas AvailablePhone Connected
- Water: Public
- Sewer: Community
- Source: REcolorado
This listing courtesy of Jason Golliher , Home Navigators Realty
Monthly Payment
- Principal & Interest $
- Property Taxes $
- Home Insurance $
- VA Funding Fee $