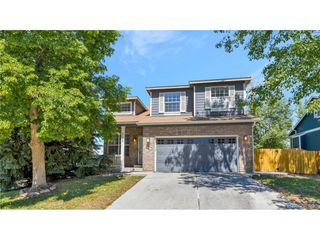
3721 W 118th Pl, Westminster, CO 80031
- 3 beds |
- 3 baths |
- 2,075 sqft
 Single-Family Home
  Built in 2016
  4,356sqft lot
 2 car garage
  $335/sqft
  Listed 14 days ago
Property Description
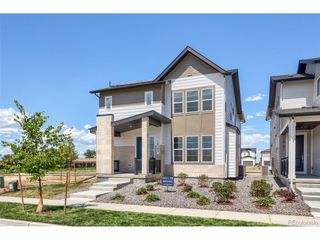
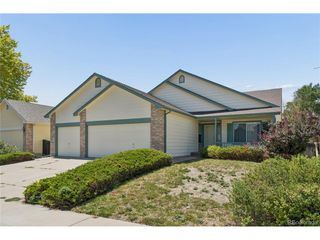
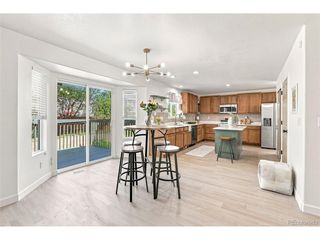
Discover exceptional living in the heart of Bradburn, where timeless charm, modern efficiency, and an unbeatable walkable lifestyle come together. This beautifully maintained home showcases fully paid solar panels, smart home features, energy-efficient systems, and underground drip irrigation that keeps the thoughtfully designed, low-water landscaping vibrant with minimal maintenance. Inside, quality shines through with granite countertops, elegant tile finishes, stainless steel appliances, a gas range, and a high-efficiency washer and dryer included, making everyday living as convenient as it is stylish. The spacious primary suite offers a beautifully finished retreat with premium tile and granite details, while recent exterior painting with an 11-year warranty and a fully serviced HVAC system provide lasting peace of mind. Outdoor living is equally impressive. Relax on the inviting wraparound front porch with soaring ceilings, gather around the included fire pit on the brick patio, or unwind beside the built-in fountain surrounded by flower beds, large boulder accents, and colorful low-water shrubs. The fenced backyard and attached two-car garage complete this exceptional property. Bradburn is celebrated for its quiet, beautiful, and welcoming atmosphere. Miles of scenic bike and walking trails along Big Dry Creek begin directly across the street, while parks, Whole Foods, local dining, shopping, Front Range Community College, Westminster Public Library, and The Academy Charter School are all within an easy stroll. Residents also enjoy community amenities including a clubhouse, pool, tennis courts, playgrounds, gardens, and trails, creating a lifestyle that's as active as it is connected. Come see why Bradburn is one of Westminster's most desirable neighborhoods - your front porch is waiting, and so is your next chapter!
- Listing Status:
- Active
- Data Last Updated:
- August 25, 2026 at 7:22AM
- Listing Office:
- Licher Real Estate Group : bob@thelichergroup.com,720-585-8696
- Listing Agent:
- Robert Licher : 720-585-8696
- Contact:
- bob@thelichergroup.com,720-585-8696
- MLS ID:
- 3919140

- General: Sprinkler System
- Other Structures: DeckPatio
- Parking: Attached
- Roofing: Composition
- General: FrameBrickConcreteTwo
- HOA Amenities: ClubhouseTennis Court(s)PoolPlaygroundParkTrail(s)TrashSnow Removal180.74Monthly
- Originating MLS: ires
- School District: Adams CO. Dist 12
- County: Adams
- Zoning: Residential
- View: Plains View
- Fencing: Partial
- Utilities: Natural Gas AvailableElectricity AvailableCable Available
- Water: City
- Sewer: Public Sewer
- Source: ires
- Exclusions: Seller's personal propertystaging furnitureand any staging itemsif present or used.
This listing courtesy of Robert Licher , Licher Real Estate Group
Monthly Payment
- Principal & Interest $
- Property Taxes $
- Home Insurance $
- VA Funding Fee $

 New - 3 days ago