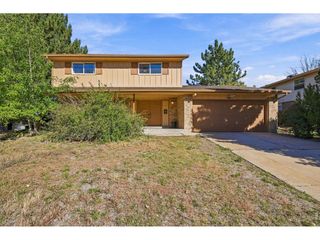
9192 Everett St, Westminster, CO 80021
- 3 beds |
- 3 baths |
- 1,722 sqft
 Single-Family Home
 Built in 1973
 8,276sqft lot
 2 car garage
 $302/sqft
 Listed 23 hours ago
Property Description
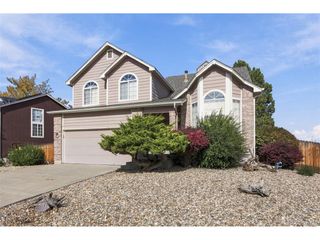
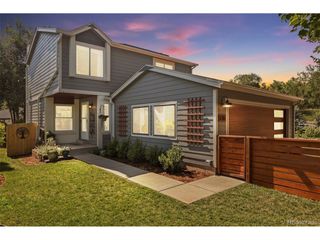
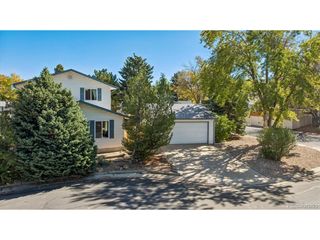
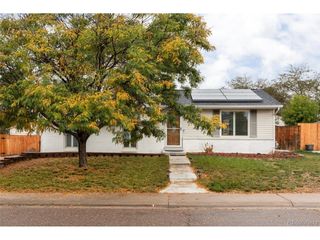
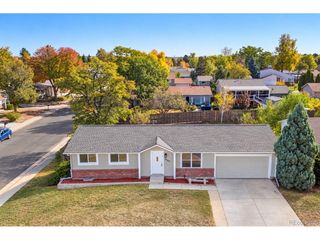
Welcome to 9192 Everett Street, a beautifully renovated ranch-style home in Westminster. Nearly everything has been updated, offering the perfect combination of modern finishes, functional living spaces & peace of mind. Step inside to discover fresh interior paint, all-new flooring throughout & a bright, inviting living room filled with natural light. The completely remodeled kitchen features white shaker cabinetry, quartz countertops, stainless steel appliances, a stylish tile backsplash & updated finishes, creating a beautiful space for everyday living & entertaining. The main level offers 3 bedrooms & 2 completely renovated bathrooms featuring contemporary finishes, updated vanities & beautifully tiled showers. Downstairs, the spacious partially finished basement provides incredible flexibility with a large recreation room, wet bar, 3/4 bathroom, & additional space for study or a home gym. Major improvements include a new roof, new evaporative cooler, new flooring throughout & fresh interior & exterior paint, making this home truly move-in ready! Outside, enjoy a generously sized lot with mature trees, a concrete patio & plenty of potential to create your ideal outdoor retreat. An attached 2-car garage adds everyday convenience. Ideally situated near neighborhood parks, shopping, dining & major commuter routes, with easy access to both Denver & Boulder. With extensive updates already completed, this beautifully refreshed home is ready for its next chapter!
- Listing Status:
- Active
- Data Last Updated:
- October 23, 2026 at 4:22AM
- Listing Office:
- RE/MAX Northwest : 3034574800
- Listing Agent:
- John Subry : 3034574800
- Contact:
- 3034574800
- MLS ID:
- 1071076

- Other Structures: Patio
- Parking: Attached
- Roofing: Composition
- General: FrameBrickWood SidingConcreteOne
- Originating MLS: ires
- School District: Jefferson Dist R-1
- County: Jefferson
- Zoning: SFR103516
- Fencing: Fenced
- Utilities: Natural Gas AvailableElectricity Available
- Water: Public
- Sewer: Public Sewer
- Source: ires
- Exclusions: None
This listing courtesy of John Subry , RE/MAX Northwest
Monthly Payment
- Principal & Interest $
- Property Taxes $
- Home Insurance $
- VA Funding Fee $

 New - 23 hours ago