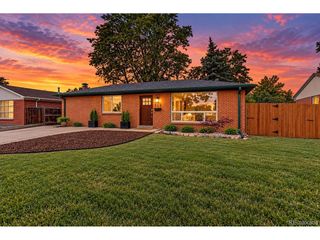
9313 W 91st Pl, Westminster, CO 80021
- 5 beds |
- 4 baths |
- 2,286 sqft
 Single-Family Home
  Built in 1978
  6,534sqft lot
 2 car garage
  $241/sqft
  Listed 5 days ago
Property Description
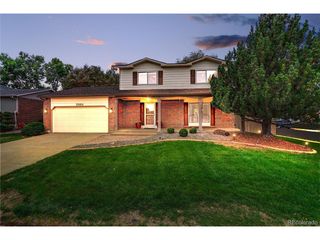
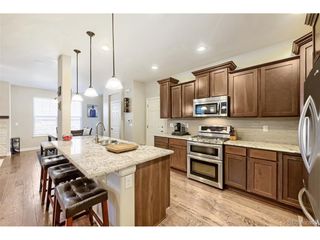
Move-in ready with thoughtful updates, flexible living space, RV parking, and no HOA! Recent improvements include new carpet throughout the above-ground levels, fresh interior and exterior paint, new kitchen countertops and sink, newer appliances, updated lighting, ceiling fans and outlets, a refreshed wood-burning fireplace, and a recently certified furnace. The bright front living room features large windows and flows into the formal dining area. The spacious kitchen offers abundant cabinet space, pantry storage, an eat-in dining area, and easy access to the family room with wood-burning fireplace and backyard patio. A main-level laundry room with washer and dryer included and a convenient half bath add everyday functionality. Upstairs are 4 bedrooms, including a spacious primary suite with walk-in closet and private 3/4 en-suite bath with new vanity. A beautifully remodeled full bathroom serves the secondary bedrooms. The partially finished basement provides even more flexible living space with a large recreation room, nonconforming bedroom, full bathroom, and generous storage. With room for additional updates, the basement offers excellent future potential. Enjoy Colorado outdoor living on the large concrete patio surrounded by established landscaping, roses, peonies, play space, and a storage shed for gardening and outdoor equipment. A standout feature is the secure fenced RV parking with 30-amp electrical hookup. The charming front patio provides another relaxing outdoor space. No HOA and conveniently located near Standley Lake, parks, trails, shopping, dining, schools, and everyday amenities. With 4 bedrooms upstairs, multiple living areas, basement flex space, RV parking, a large yard, and numerous recent updates, this home offers space, value, and versatility in a desirable location.
- Listing Status:
- Active
- Data Last Updated:
- October 5, 2026 at 2:23AM
- Listing Office:
- RE/MAX Alliance - Olde Town : DenverAgent@gmail.com,303-725-1874
- Listing Agent:
- Nicki Thompson : 303-725-1874
- Contact:
- DenverAgent@gmail.com,303-725-1874
- MLS ID:
- 2347092

- General: Sprinkler System
- Other Structures: Patio
- Parking: Attached
- Roofing: Composition
- General: FrameBrickWood SidingTwo
- HOA Amenities: Playground
- Originating MLS: ires
- School District: Jefferson Dist R-1
- County: Jefferson
- Zoning: res
- Fencing: Fenced
- Utilities: Natural Gas AvailableElectricity AvailableCable Available
- Water: Public
- Sewer: Public Sewer
- Source: ires
- Exclusions: Seller's Personal Property.
This listing courtesy of Nicki Thompson , RE/MAX Alliance - Olde Town
Monthly Payment
- Principal & Interest $
- Property Taxes $
- Home Insurance $
- VA Funding Fee $

 New - 2 days ago