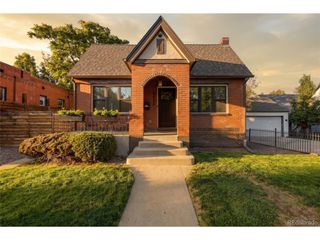
4050 Field Dr, Wheat Ridge, CO 80033
- 3 beds |
- 2 baths |
- 2,288 sqft
 Single-Family Home
  Built in 1957
  0.52acre lot
 3 car garage
  $437/sqft
  Listed 11 days ago
Property Description
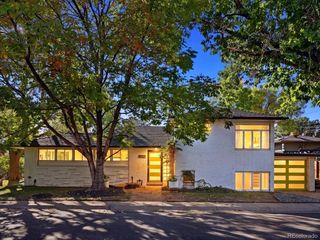
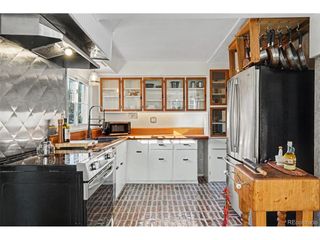
Some homes simply belong to their setting. With its winding streets, generous lots and mature trees, Wheat Ridge's Bel Aire neighborhood offers a fitting backdrop for this 1957 mid-century ranch. Set on .52 acres, 4050 Field Drive offers more than 2,200 square feet, all on one level. Floor-to-ceiling windows frame the outdoors in the expansive living room, where a stately fireplace creates a striking first impression. The vaulted family room has a character all its own, with exposed beams, skylights and a Colorado flagstone fireplace. A separate heated sunroom overlooks the backyard in every season. With two generous living spaces, there's room to host a crowd, settle in by the fire or find a quiet corner. The kitchen preserves a piece of the home's history with original 1957 metal cabinetry, freshly painted and paired with new countertops and backsplash. A newly built butler's pantry adds extensive cabinetry, counter space and storage- along with fresh interior and exterior paint to complement the home's original character. Three spacious bedrooms and two vintage baths complete the one-level layout. Outside, a sprawling covered deck opens to a tree-shaded yard with space to gather, garden, play or imagine what comes next. Mature trees lend the property a sense of privacy and permanence, and the lot offers a connection to the outdoors from nearly every gathering space. An attached three-car garage adds exceptional utility for a home of this era. The architecture, the land and the neighborhood all tell the same story: 4050 Field Drive is a place to make your own while appreciating everything that makes it one of a kind.
- Listing Status:
- Pending
- Data Last Updated:
- October 5, 2026 at 6:22AM
- Listing Office:
- Compass - Denver : lauren.kettle@compass.com,970-412-4011
- Listing Agent:
- Lauren Kettle : 970-412-4011
- Contact:
- lauren.kettle@compass.com,970-412-4011
- MLS ID:
- 2757149

- General: Cathedral Ceiling(s)Open FloorplanPantrySkylights
- Appliances: DishwasherRefrigeratorWasherDryer
- A/C: Central Air
- Heating: Forced Air
- Fireplace: Living RoomOne
- Style: Contemporary
- Other Structures: Patio
- Parking: Attached
- Roofing: Composition
- Windows: Skylight(s)
- General: BrickOne
- Originating MLS: ires
- School District: Jefferson Dist R-1
- County: Jefferson
- View: Mountain(s)
- Fencing: Fenced
- Water: Public
- Sewer: Public Sewer
- Source: ires
- Exclusions: Seller's personal propertystaging items
This listing courtesy of Lauren Kettle , Compass - Denver
Monthly Payment
- Principal & Interest $
- Property Taxes $
- Home Insurance $
- VA Funding Fee $

 New - 3 days ago