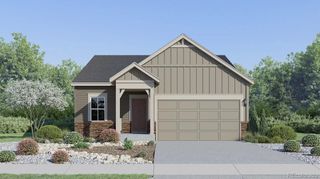
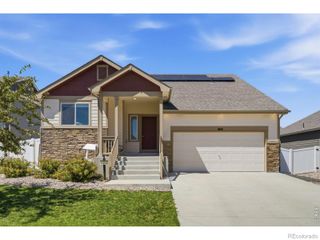
1068 Mt Oxford Avenue, Windsor, CO 80550
- 3 beds |
- 3 baths |
- 1,922 sqft
 Single-Family Home
  Built in 2018
  6,970sqft lot
 3 car garage
  $252/sqft
  Listed 12 days ago
Property Description
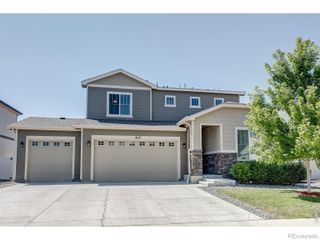
Nestled in the rolling hills of Severance, this beautifully maintained home offers exceptional curb appeal, breathtaking unobstructed mountain views, and the rare privacy of backing to acres of agricultural land. Step inside to a charming entryway featuring a built-in bench and convenient coat storage, creating a warm and welcoming first impression. The open-concept main level is designed for both everyday living and entertaining, with soaring vaulted ceilings, beautiful luxury vinyl plank flooring, and a cozy fireplace that anchors the spacious living room. The seamless flow into the dining area and kitchen creates an inviting space perfect for gathering with family and friends. Just a few steps down, the expansive family room provides an ideal retreat for relaxing, entertaining, or movie nights. From here, step outside through the walkout to your covered patio featuring an outdoor kitchen, an oversized entertaining space, and a private backyard where you can enjoy uninterrupted mountain views and the peaceful backdrop of open agricultural land. Upstairs, the spacious primary suite serves as a private retreat with a luxurious ensuite bathroom featuring a soaking tub, dual vanities, a walk-in shower, and a generous walk-in closet. Two additional bedrooms, a full bathroom, and a conveniently located laundry room complete the upper level. The unfinished basement provides endless opportunities to customize and expand the home to fit your lifestyle, whether you envision additional living space, a home gym, or a recreation room. Car enthusiasts, hobbyists, and outdoor adventurers will appreciate the oversized three-car attached garage with extra height, offering ample room for larger vehicles, storage, or workshop space, cabinets to be included. Meticulously cared for and ideally positioned to capture Colorado's incredible mountain scenery, this home offers the perfect blend of comfort, functionality, and peaceful living.
- Listing Status:
- Active
- Data Last Updated:
- July 27, 2026 at 4:21PM
- Listing Office:
- eXp Realty, LLC : 888-440-2724
- Listing Agent:
- Ryann Muir : 720-766-9047
- MLS ID:
- 8108530

- General: BarbecuePrivate Yard
- Style: Traditional
- Other Structures: Front PorchPatioCovered
- Parking: Parking spaces: 3
- Roofing: Composition
- General: TwoConcrete Perimeter
- HOA Amenities: IrrigationTrash300.0Annually
- Originating MLS: recolorado
- School District: Weld RE-4
- County: Weld
- Zoning: LOT 15 BLOCK 17 OVERLOOK FG #1R8949620
- View: Mountain(s)
- Utilities: Cable AvailableElectricity ConnectedNatural Gas ConnectedPhone Available
- Water: Public
- Sewer: Public Sewer
- Source: recolorado
- Ownership: Individual
- Exclusions: unattached personal property
This listing courtesy of Ryann Muir , eXp Realty, LLC
Monthly Payment
- Principal & Interest $
- Property Taxes $
- Home Insurance $
- VA Funding Fee $