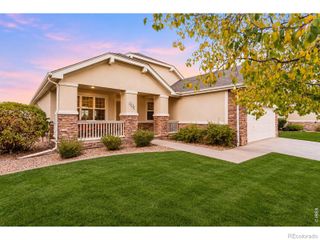
1350 Silverwood Court, Windsor, CO 80550
- 4 beds |
- 4 baths |
- 3,718 sqft
 Single-Family Home
 Built in 1997
 0.32acre lot
 3 car garage
 $188/sqft
 Listed 1 month ago
Property Description
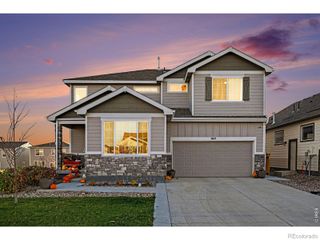
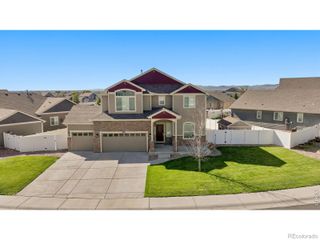
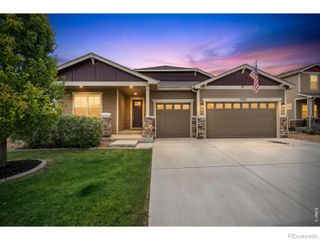
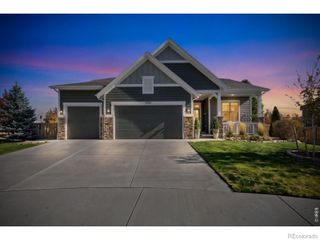
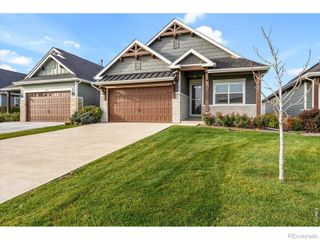
Set on over a third of an acre in Westwood Village's friendliest cul-de-sac, this spacious ranch-style home offers a low annual HOA fee and no Metro tax. Inside, new luxury vinyl flooring and carpeting complement cathedral and tray ceilings. Four generously sized bedrooms provide plenty of space, while a main-floor office/den with solid wood French doors and a built-in desk with cabinetry could serve as a fifth bedroom. The spacious kitchen is complemented by a formal dining room, breakfast nook, and butler's pantry. A built-in entertainment cabinet adds convenience. The main-floor laundry room offers ample storage, a mudroom sink, and a half bath. The beautifully finished basement features extra insulation for soundproofing and prewiring for a sound system in a future theater room. Outside, the fenced, landscaped backyard offers room for recreation and entertaining on the large covered patio. A newer garden shed and concrete area provide storage for a boat or smaller camper. The roomy garage includes a workshop for your tools, plumbed for an air compressor. Come see all this home has to offer!
- Listing Status:
- Active
- Date Added:
- October 15, 2026
- Data Last Updated:
- November 19, 2026 at 6:06AM
- Listing Office:
- Lindholm Realty, Inc. : 9702174112
- Listing Agent:
- Lori Lindholm :
- Contact:
- 9702174112
- MLS ID:
- IR1070705

- Other Structures: Patio
- Parking: OversizedRV Access/Parking
- Roofing: Composition
- Windows: Window Coverings
- General: BrickWood FrameOne
- HOA Amenities: ParkPlaygroundTrail(s)275.0Annually
- Originating MLS: IRES
- School District: Weld RE-4
- County: Weld
- Zoning: RESR6980598
- Fencing: Fenced
- Utilities: Cable AvailableElectricity AvailableInternet Access (Wired)Natural Gas Available
- Water: Public
- Sewer: Public Sewer
- Source: IRES
This listing courtesy of Lori Lindholm , Lindholm Realty, Inc.
Monthly Payment
- Principal & Interest $
- Property Taxes $
- Home Insurance $
- VA Funding Fee $