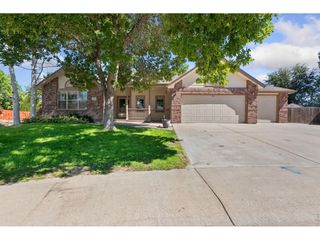
1483 Moraine Valley Dr, Severance, CO 80550
- 5 beds |
- 4 baths |
- 3,954 sqft
 Single-Family Home
 Built in 2016
 9,148sqft lot
 3 car garage
 $158/sqft
 Listed 14 days ago
Property Description
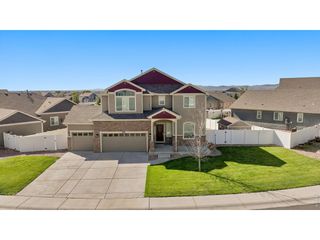
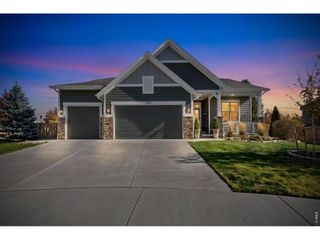
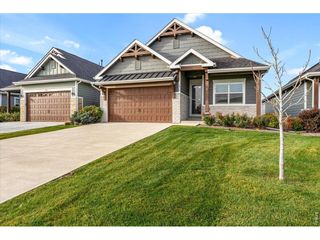
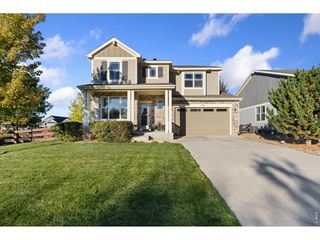
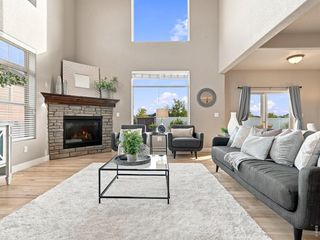
HUGE PRICE DROP + LENDER INCENTIVES!! Located in desirable Hidden Valley Farm, this beautifully finished ranch offers the space, flexibility, and upgrades today's buyers are looking for. With 5 bedrooms, 4 bathrooms, a dedicated main-floor office, 3-car garage, and 3,813 finished sq. ft., there's plenty of room to spread out and entertain.Step inside to a bright, open floor plan featuring hardwood floors and a cozy gas fireplace. The gourmet kitchen offers granite countertops, stainless steel appliances, a gas range, abundant cabinetry, and plenty of space to gather. The main-level primary suite is a private retreat with dual vanities, a soaking tub, and spacious walk-in closet. A dedicated office provides the perfect work-from-home or flex space.The garden-level finished basement adds incredible living space with three additional bedrooms-including one with its own private en-suite bath-plus a huge family/rec room and built-in wet bar. It's perfect for guests, game nights, movie marathons, older children, or multigenerational living. Outside, enjoy a backyard made for entertaining and relaxing, complete with an included hot tub for cool Colorado evenings. Paid-off solar panels provide added energy efficiency without a solar payment, while central air keeps the home comfortable year-round. With multiple living spaces, great entertaining areas, and thoughtful upgrades inside and out, 1483 Moraine Valley Drive offers more than square footage-it offers more ways to live an abundant life!
- Listing Status:
- Active
- Data Last Updated:
- November 19, 2026 at 7:23AM
- Listing Office:
- C3 Real Estate Solutions, LLC : 9703884348
- Listing Agent:
- Deanna White : 9703884348
- Contact:
- 9703884348
- MLS ID:
- 1071764

- General: Hot TubOversized Garage
- Style: Contemporary
- Other Structures: EnclosedDeck
- Parking: Garage Door OpenerAttached
- Roofing: Composition
- General: FrameOne
- Road/Access: City Street
- Originating MLS: ires
- School District: Weld RE-4
- County: Weld
- Zoning: RESR6785877
- Fencing: FencedWood
- Utilities: Natural Gas AvailableElectricity AvailablePoudre Valley REA
- Water: Public
- Sewer: Public Sewer
- Source: ires
- Exclusions: Clothes Washer and Clothes Dryer
This listing courtesy of Deanna White , C3 Real Estate Solutions, LLC
Monthly Payment
- Principal & Interest $
- Property Taxes $
- Home Insurance $
- VA Funding Fee $