174 Halibut Dr, Windsor, CO 80550
- 4 beds |
- 4 baths |
- 3,252 sqft
 Single-Family Home
 Built in 2016
 9,148sqft lot
 3 car garage
 $220/sqft
 Listed 28 days ago
Property Description
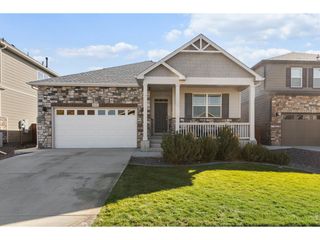
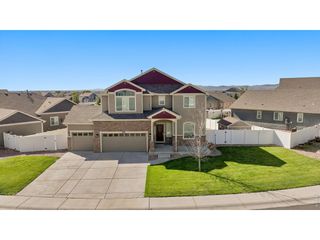
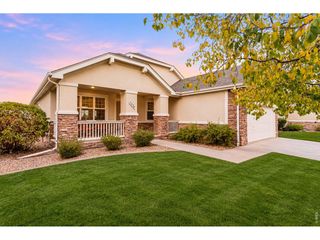
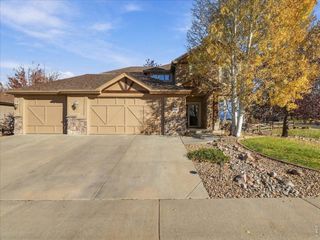
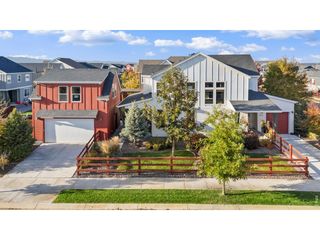
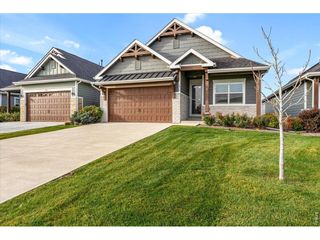
Seller offering $10,000 in seller paid concessions with acceptable offer. Welcome to 174 Halibut Drive, where elevated living meets the exceptional lifestyle of Windsor's sought-after Water Valley community! Perfectly positioned on a huge corner lot, this beautifully appointed 4-bedroom, 4-bath home offers an impressive combination of space, sophistication, and everyday comfort. A spacious 3-car tandem garage provides plenty of room for vehicles, storage, and recreational gear. Inside, natural light fills the thoughtfully designed living spaces, while a dedicated main-floor office offers the perfect setting for working from home. The stunning kitchen serves as the heart of the home, showcasing quartz countertops, a gas range, double ovens, and an inviting layout ideal for both entertaining and everyday living. Upstairs, retreat to the beautiful primary suite featuring a custom walk-in closet designed for effortless organization. The fully finished basement takes entertaining to the next level with a cozy fireplace, wet bar, and additional bedroom, creating the perfect space for movie nights, guests, or gatherings. Outside, the expansive corner lot offers an incredible sense of space and endless possibilities for outdoor enjoyment. Enjoy all that Water Valley has to offer, including scenic lakes, championship golf, miles of trails, and outstanding recreational opportunities just moments from your doorstep. With its generous lot, versatile floor plan, beautiful finishes, and unbeatable location, this is a home that truly stands apart!
- Listing Status:
- Active
- Data Last Updated:
- November 19, 2026 at 5:22AM
- Listing Office:
- RE/MAX Alliance-FTC South : 9706317027
- Listing Agent:
- Jennifer Moody-Steyer : 9706317027
- Contact:
- 9706317027
- MLS ID:
- 1071063

- General: Sprinkler SystemOversized GarageTandem Garage
- Style: Contemporary
- Other Structures: Patio
- Parking: Attached
- Roofing: Composition
- Windows: Window Coverings
- General: FrameTwo
- Road/Access: City Street
- HOA Amenities: ParkTrail(s)Common AmenitiesManagementUtilities140.0Annually
- Originating MLS: ires
- School District: Weld RE-4
- County: Weld
- Zoning: R1R6784822
- Fencing: FencedWood
- Utilities: Natural Gas AvailableElectricity AvailablePV REA
- Water: Public
- Sewer: Public Sewer
- Source: ires
- Exclusions: Seller's Personal Property. Washer and Dryer negotiable
This listing courtesy of Jennifer Moody-Steyer , RE/MAX Alliance-FTC South
Monthly Payment
- Principal & Interest $
- Property Taxes $
- Home Insurance $
- VA Funding Fee $