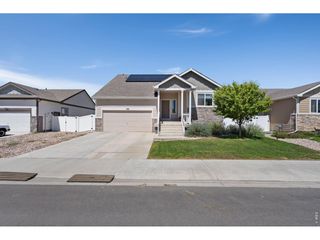
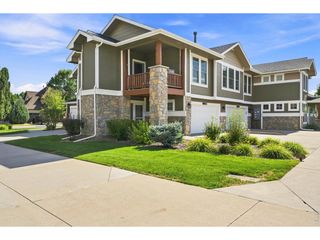
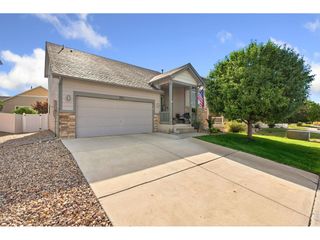
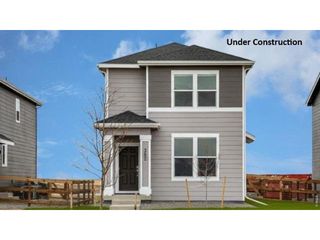
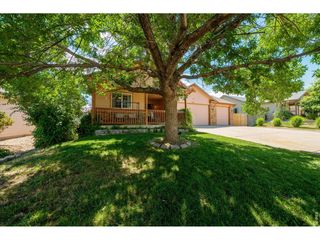
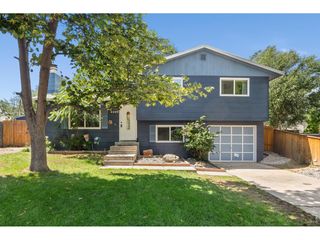
1456 Mullers Dr, Windsor, CO 80550
- 3 beds |
- 2 baths |
- 1,625 sqft
 Single-Family Home
  Built in 2026
  5,663sqft lot
 2 car garage
  $295/sqft
  Listed 4 days ago
Property Description
Completed in June 2026, this 3-bedroom, 2-full-bath home offers the best of new construction without the wait, and is priced below current builder offerings. Designed for comfortable main-floor living, the bright, open interior features expansive 9-foot main-level ceilings and a beautifully finished kitchen with quartz countertops, tile backsplash, premium cabinetry with crown molding, undermount stainless steel sink, oversized eat-in island/breakfast bar, and stainless steel appliances including an induction cooktop, microwave, and dishwasher. Nearly $5,000 in custom plantation shutters were just installed, adding another upgrade you won't have to purchase after closing. Integrated smart-home technology includes a video doorbell, programmable smart thermostat, smart front-door lock, smart speaker, and touchscreen control panel. Additional construction features include 2"x6" exterior walls, an 8-foot Craftsman-style entry door with glass, warrantied shingles, and an active radon mitigation system. Outside, the work is already done with full landscaping, sprinkler system utilizing non-potable irrigation water, a privacy-fenced backyard, and covered patio overlooking the adjacent greenbelt for added separation and open space. An attached 2-car garage provides convenient parking and storage. Nestled near Windsor's scenic lakes, open spaces, and recreational trails, the home is also just minutes from downtown Windsor's shops and restaurants and other everyday conveniences. With landscaping, fencing, window coverings, and other costly finishing touches already complete, this home is truly better than new and ready to enjoy from day one. A one-year First American Eagle Premier home warranty is also included for additional peace of mind.
- Listing Status:
- Active
- Data Last Updated:
- August 25, 2026 at 6:23AM
- Listing Office:
- Poudre Realty : 9704201001
- Listing Agent:
- Jamison Walsh : 9704201001
- Contact:
- 9704201001
- MLS ID:
- 1067005

- General: Sprinkler System
- Other Structures: Patio
- Parking: Attached
- Roofing: Composition
- Windows: Window Coverings
- General: FrameOne
- Road/Access: City Street
- HOA Amenities: ParkTrashSnow RemovalManagement
- Originating MLS: ires
- School District: Weld RE-4
- County: Weld
- Zoning: ResR8985808
- Fencing: Fenced
- Utilities: Electricity AvailableXcel Energy
- Water: City
- Sewer: Public Sewer
- Source: ires
- Exclusions: Seller's Personal Property
This listing courtesy of Jamison Walsh , Poudre Realty
Monthly Payment
- Principal & Interest $
- Property Taxes $
- Home Insurance $
- VA Funding Fee $