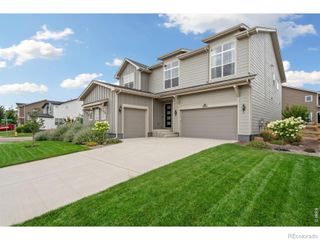
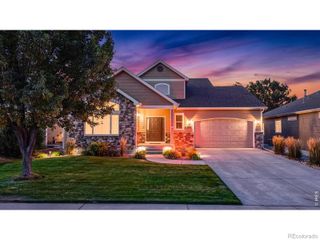
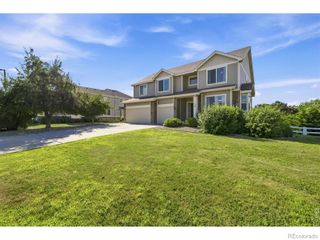
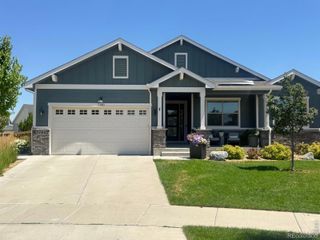
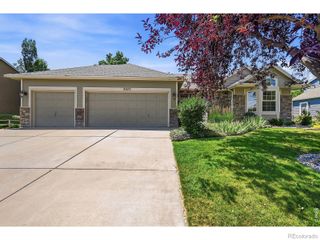
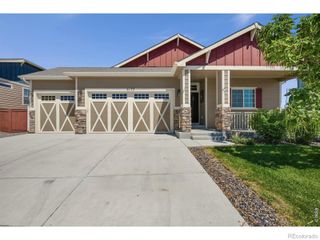
1536 Yonkee Drive, Windsor, CO 80550
- 4 beds |
- 4 baths |
- 3,714 sqft
 Single-Family Home
  Built in 2005
  10,019sqft lot
 3 car garage
  $223/sqft
  Listed 19 days ago
Property Description
Welcome to this beautifully maintained ranch-style home in the highly desirable Bison Ridge neighborhood, offering over 4,300 square feet of thoughtfully designed living space. Situated on a professionally landscaped lot, the private backyard features Japanese-inspired gardens, a covered deck, and a spacious patio-perfect for relaxing or entertaining.The open floor plan boasts soaring ceilings, abundant natural light, and a cozy fireplace that flows seamlessly into the gourmet kitchen with granite countertops, stainless steel appliances, maple cabinetry, a large island, and breakfast nook. A formal dining room and private study add both elegance and functionality.The main-level primary suite offers a luxurious five-piece bath and walk-in closet, while the finished garden-level basement features a spacious rec room with wet bar, two additional bedrooms, a full bath, plus unfinished space for storage or future expansion.Additional highlights include an oversized three-car garage, new roof, newer furnace and water heater, plantation shutters, and quality finishes throughout. This exceptional home offers the perfect blend of comfort, style, and privacy in one of Windsor's most sought-after neighborhoods
- Listing Status:
- Active
- Data Last Updated:
- July 28, 2026 at 7:20AM
- Listing Office:
- Group Harmony : 9702290700
- Listing Agent:
- Don Svitak : 970-215-1571
- MLS ID:
- IR1063791

- General: Bath
- Style: Contemporary
- Other Structures: DeckPatio
- Parking: Parking spaces: 3
- Roofing: Composition
- Windows: Double Pane WindowsWindow Coverings
- General: OneSlab
- Road/Access: Public
- HOA Amenities: Reserves550.0Annually
- Originating MLS: recolorado
- School District: Poudre R-1
- County: Larimer
- Zoning: RESLot 66Bison Ridge SubdivisionCounty of LarimerState of ColoradoR1616677
- Fencing: Fenced
- Utilities: Cable AvailableElectricity AvailableInternet Access (Wired)Natural Gas Available
- Water: Public
- Sewer: Public Sewer
- Source: recolorado
- Ownership: Individual
This listing courtesy of Don Svitak , Group Harmony
Monthly Payment
- Principal & Interest $
- Property Taxes $
- Home Insurance $
- VA Funding Fee $