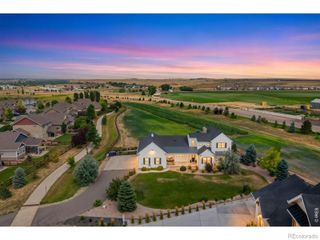
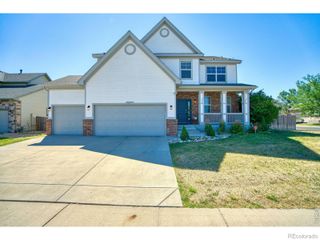
2177 Beehive Court, Windsor, CO 80550
- 5 beds |
- 3 baths |
- 3,099 sqft
 Single-Family Home
  Built in 2018
  8,712sqft lot
 3 car garage
  $236/sqft
  Listed 12 days ago
Property Description
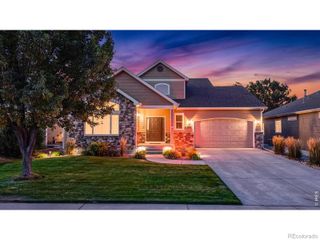
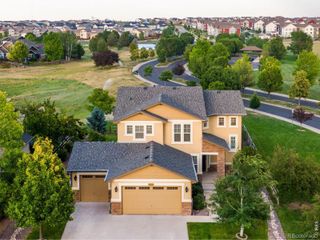
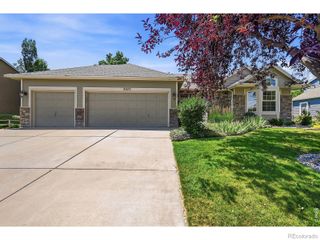
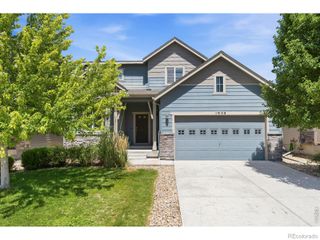
Welcome home to this beautifully appointed 5-bedroom, 3-bath ranch style home offering the perfect blend of comfort, style, and convenience. The open-concept floor plan creates an inviting space for both everyday living and entertaining, while the spacious finished basement provides endless possibilities for a media room, recreation area, home gym, or guest retreat. The luxurious primary suite is a true sanctuary, featuring a beautifully upgraded spa-inspired bathroom designed for relaxation. With five generously sized bedrooms and three full baths, there's plenty of room for family and guests. Situated on a nearly quarter-acre lot at the end of a quiet cul-de-sac, this home offers both privacy and outdoor space to enjoy. Kitchen has 5 burner gas stovetop, double ovens, stainless appliances The oversized 3-car garage provides ample room for vehicles, storage, and hobbies. Ideally located within walking distance to the neighborhood pool, elementary school, and popular restaurant, this home combines peaceful living with exceptional convenience. Don't miss the opportunity to own this move-in-ready home in a highly desirable location!
- Listing Status:
- Active
- Data Last Updated:
- July 28, 2026 at 7:20AM
- Listing Office:
- Resident Realty : 9702828585
- Listing Agent:
- Scott Phebus : 970-215-1316
- MLS ID:
- IR1064380

- Style: Contemporary
- Other Structures: Deck
- Parking: Oversized DoorParking spaces: 3
- Roofing: Composition
- Windows: Double Pane WindowsWindow Coverings
- General: One
- Road/Access: Public
- HOA Amenities: ParkTrail(s)ReservesTrash300.0Annually
- Originating MLS: recolorado
- School District: Weld RE-4
- County: Weld
- Zoning: RESLOT 18 BLOCK 3 RAINDANCER8951452
- Utilities: Electricity AvailableNatural Gas Available
- Water: Public
- Sewer: Public Sewer
- Source: recolorado
- Ownership: Individual
- Exclusions: All Staging Items
This listing courtesy of Scott Phebus , Resident Realty
Monthly Payment
- Principal & Interest $
- Property Taxes $
- Home Insurance $
- VA Funding Fee $