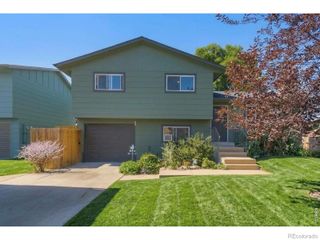
1723 Thrive Drive, Windsor, CO 80550
- 3 beds |
- 2 baths |
- 1,453 sqft
 Single-Family Home
  Built in 2021
  7,405sqft lot
 2 car garage
  $330/sqft
  Listed 23 days ago
Property Description
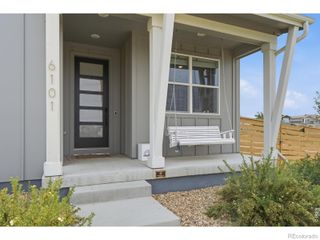
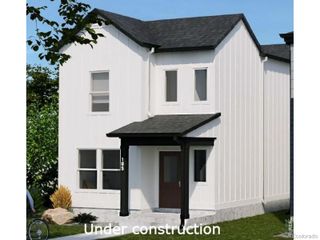
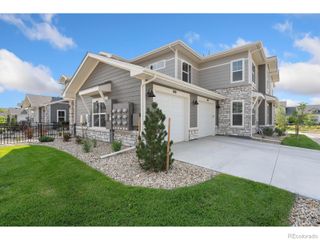
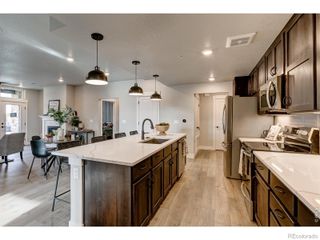
Corner-lot living with resort-style perks! Located in the RainDance community, this charming home offers an open layout, an expansive backyard, and access to premier local recreation right outside your door. Step inside to a light-filled main level designed for gathering, where the open concept creates an effortless flow between the living area, kitchen, and dining space. The kitchen is equipped with modern white appliances, a center island, a pantry, and ample counter space and storage for meal prep. Featuring 3 bedrooms and 2 full bathrooms, the layout offers comfort without feeling crowded. The primary suite serves as a relaxing sanctuary complete with an en-suite bathroom and walk-in closet. Downstairs, the full unfinished basement provides valuable space for future expansion or storage. Bring the fun outside to the large, fully-fenced backyard featuring a concrete patio and abundant lawn space to play, garden, or soak up the Colorado sunshine! RainDance is built for everyday adventure! Enjoy golf-cart access to the RainDance River Resort and local dining. Residents enjoy access to both RainDance and nearby Water Valley amenities, including lakes, beaches, and fishing, with optional golf or pool memberships at Pelican Lakes and RainDance National. A fantastic opportunity to live the ultimate NoCo resort lifestyle!
- Listing Status:
- Active
- Date Added:
- September 11, 2026
- Data Last Updated:
- October 5, 2026 at 1:06AM
- Listing Office:
- Kittle Real Estate : 9702189200
- Listing Agent:
- Rob Kittle :
- Contact:
- 9702189200
- MLS ID:
- IR1068558

- Style: Contemporary
- Other Structures: Patio
- Roofing: Composition
- Windows: Window Coverings
- General: Vinyl SidingWood FrameOne
- HOA Amenities: Golf CourseParkTrail(s)Reserve FundTrash300.0Annually
- Originating MLS: IRES
- School District: Weld RE-4
- County: Weld
- Zoning: RMUR8966991
- Utilities: Electricity AvailableNatural Gas Available
- Water: Public
- Sewer: Public Sewer
- Source: IRES
This listing courtesy of Rob Kittle , Kittle Real Estate
Monthly Payment
- Principal & Interest $
- Property Taxes $
- Home Insurance $
- VA Funding Fee $

 New - 2 days ago