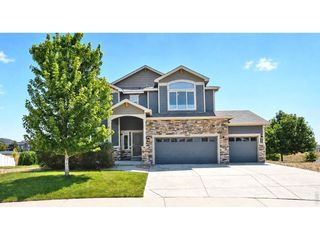
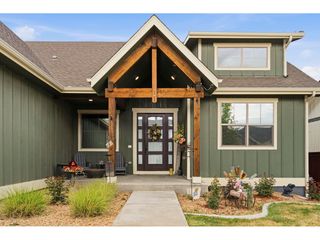
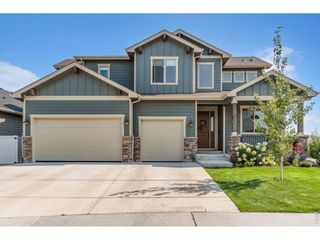
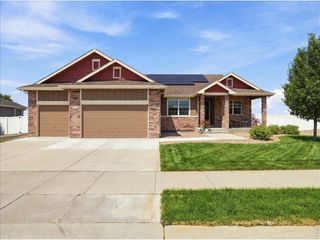
608 Vermilion Peak Dr, Windsor, CO 80550
- 5 beds |
- 4 baths |
- 3,759 sqft
 Single-Family Home
  Built in 2017
  6,534sqft lot
 3 car garage
  $204/sqft
  Listed 2 days ago
Property Description
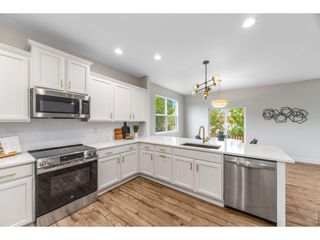
Imagine starting your mornings with coffee on the covered back patio, taking in mountain views as birds soar overhead and ducks glide along the peaceful creek. Step outside to open space and scenic trails, bike to Windsor Lake, or enjoy concerts in the park, local restaurants and breweries, coffee shops, boutique shopping, farmers markets, ice cream, and year-round community events. Beautifully positioned in Windsor's desirable Winter Farm neighborhood, this quality-built, Birdgewater home backs to a tranquil creek and open space, offering beautiful views, abundant wildlife, and room to breathe. Inside, the thoughtfully designed 5-bedroom, 4-bath floor plan features rich hickory hardwood flooring, soaring ceilings, updated designer lighting, and dramatic two-story windows that fill the home with natural light. The inviting great room is anchored by a cozy fireplace and flows into a flexible formal dining room or office and spacious gourmet kitchen. Enjoy "Cityscape" Tharp alder cabinetry with soft-close doors and drawers, stainless steel appliances, double ovens, built-in microwave, 36-inch gas range, beautiful backsplash, oversized island with additional storage, walk-in pantry, and generous eat-in dining area. Upstairs, the spacious primary suite offers dual vanities, a soaking tub, and oversized shower with bench. The finished basement provides additional living space and flexibility for guests, recreation, hobbies, or a home gym. Outside, an extended covered patio, additional deck, garden boxes, rose bushes, and peaceful creek-side setting create an incredible place to relax or entertain. With mountain views, open space, nearby trails, Windsor Lake, and downtown just minutes away, this home offers the space, setting, and lifestyle that make Windsor such a special place to call home.
- Listing Status:
- Active
- Data Last Updated:
- August 20, 2026 at 7:24AM
- Listing Office:
- C3 Real Estate Solutions LLC : 9703103091
- Listing Agent:
- Chresa Anderson : 9703103091
- Contact:
- 9703103091
- MLS ID:
- 1066726

- General: Sprinkler System
- Style: Contemporary
- Other Structures: StorageDeckPatio
- Parking: Attached
- Roofing: Composition
- Windows: Window Coverings
- General: CompositionTwo
- Road/Access: City Street
- HOA Amenities: PlaygroundParkTrail(s)Management
- Originating MLS: ires
- School District: Weld RE-4
- County: Weld
- Zoning: RESR8941428
- View: Mountain(s)HillsWater
- Fencing: FencedVinyl
- Utilities: Natural Gas AvailableElectricity AvailableCable AvailableSatellite AvailXcel
- Water: City
- Sewer: Public Sewer
- Source: ires
- Exclusions: Staging Items
This listing courtesy of Chresa Anderson , C3 Real Estate Solutions LLC
Monthly Payment
- Principal & Interest $
- Property Taxes $
- Home Insurance $
- VA Funding Fee $

 New - 2 days ago