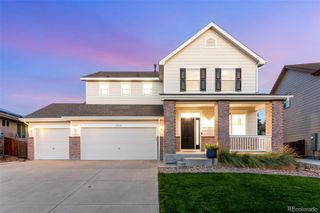
6467 Half Moon Bay Drive, Windsor, CO 80550
- 4 beds |
- 3 baths |
- 3,974 sqft
 Single-Family Home
  Built in 2004
  0.25acre lot
 3 car garage
  $211/sqft
  Listed 18 days ago
Property Description
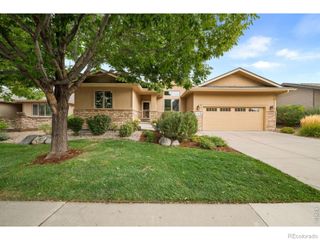
Welcome to this spacious and inviting ranch style patio home located in the desirable Highland Meadows community of Windsor, Colorado. This home offers a thoughtfully designed floor plan, generous living spaces, and the convenience of low-maintenance living. Step inside to a welcoming main level featuring vaulted ceilings, large windows, and an open-concept design that allows natural light to flow throughout the home. The great room provides a comfortable gathering space centered around a cozy fireplace, while the adjoining hearth room offers another inviting area with a second fireplace that adds warmth and character. The well-appointed main level features 2 beds and 2 baths, including a spacious primary suite with a private bath and generous closet space. The formal dining room offers an elegant setting for dinner parties and holiday gatherings, while the open kitchen and adjoining living areas make everyday living and entertaining easy. The finished basement features 2 additional bedrooms and a full bathroom that provide excellent accommodations for guests, while the large rec room creates plenty of space for a home theater, game room, hobby area, or second family room. The wet bar makes the lower level well suited for entertaining, and additional storage helps keep everything organized. The oversized attached 3 car garage is another standout feature, providing abundant room for vehicles, storage, equipment, and more. Outside, enjoy the large covered patio, an ideal spot for morning coffee, outdoor dining, summer gatherings, or simply relaxing in the fresh Colorado air. As part of the Highland Meadows community, residents enjoy a convenient patio home lifestyle, with HOA services that include landscape maintenance, snow removal, and trash service. With its spacious ranch-style floor plan, finished basement, multiple living areas, fireplaces, covered patio, and 3 car garage, this home offers an exceptional combination of space, comfort, and convenience.
- Listing Status:
- Active
- Date Added:
- September 17, 2026
- Data Last Updated:
- October 5, 2026 at 12:07PM
- Listing Office:
- Group Harmony : 9704815963
- Listing Agent:
- Dave Muth :
- Contact:
- 9704815963
- MLS ID:
- IR1068923

- Other Structures: Patio
- Roofing: Composition
- General: StoneStuccoWood FrameOne
- HOA Amenities: ClubhouseParkPlaygroundPoolReserve FundMaintenance GroundsSnow RemovalTrash2200.0Annually
- Originating MLS: IRES
- School District: Poudre R-1
- County: Larimer
- Zoning: RESR1624837
- Utilities: Cable AvailableElectricity AvailableInternet Access (Wired)Natural Gas Available
- Water: Public
- Sewer: Public Sewer
- Source: IRES
This listing courtesy of Dave Muth , Group Harmony
Monthly Payment
- Principal & Interest $
- Property Taxes $
- Home Insurance $
- VA Funding Fee $

 New - 3 days ago