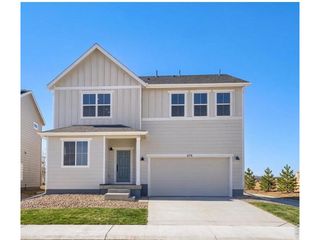
683 Noola St, Windsor, CO 80550
- 3 beds |
- 3 baths |
- 2,448 sqft
 Single-Family Home
 Built in 2026
 5,663sqft lot
 2 car garage
 $216/sqft
 Listed 21 days ago
Property Description
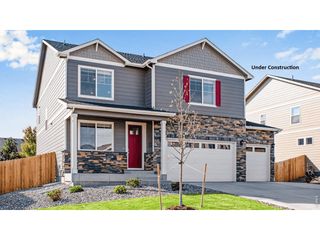
Move in READY! Step inside to our Willow floor plan highlighted by soaring vaulted ceilings in the great room, creating an impressive sense of space and natural light. The stunning fireplace framed by floor-to-ceiling tile, creating an eye-catching focal point. The kitchen is sure to impress with quartz countertops, a spacious eat-in island, rich Smolder cabinetry accented by sleek black hardware, and an oversized pantry offering abundant storage. Enjoy outdoor living on the large patio, perfect for entertaining guests, relaxing, or taking in the backyard. Working from home is effortless with the private main-level study. Upstairs, a spacious loft overlooks the great room, providing the perfect space for a second living area, or playroom. The luxurious primary suite is designed as a private retreat and features a spa-inspired five-piece bathroom with a freestanding soaking tub, oversized walk-in shower with built-in bench, dual vanities, tile flooring, and generous closet space. An upstairs laundry room adds everyday convenience. Located in the desirable Trevenna neighborhood, residents enjoy a community park, walking paths, and convenient access to everything Windsor has to offer. Just minutes from Downtown Windsor, Windsor Lake, Boardwalk Park, golf courses, shopping, dining, breweries, schools, and year-round community events. With easy access to I-25, Fort Collins, Loveland, Greeley, and Northern Colorado employers, this location offers the perfect combination of small-town charm and everyday convenience.
- Listing Status:
- Active
- Data Last Updated:
- November 19, 2026 at 7:23AM
- Listing Office:
- DFH Colorado Realty LLC : 7207065701
- Listing Agent:
- Batey McGraw : 7207065701
- Contact:
- 7207065701
- MLS ID:
- 1071398

- General: Sprinkler System>8' Garage Door
- Other Structures: Patio
- Parking: Attached
- Roofing: Composition
- General: FrameBrickTwo
- Road/Access: Concrete
- HOA Amenities: ParkTrail(s)Management
- Originating MLS: ires
- School District: Weld RE-4
- County: Weld
- Zoning: RESR8985868
- Utilities: Electricity AvailableCable AvailableHigh Speed AvailXcel
- Water: Public
- Source: ires
This listing courtesy of Batey McGraw , DFH Colorado Realty LLC
Monthly Payment
- Principal & Interest $
- Property Taxes $
- Home Insurance $
- VA Funding Fee $

 New - 1 day ago