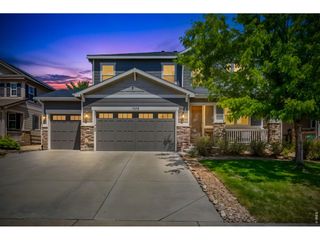
709 Hillspire Dr, Windsor, CO 80550
- 4 beds |
- 4 baths |
- 3,241 sqft
 Single-Family Home
  Built in 2022
  7,405sqft lot
 3 car garage
  $231/sqft
  Listed 1 day ago
Property Description
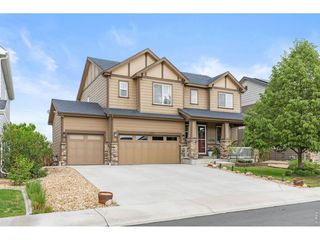
Built in 2022 and showing like new, this stunning two-story home offers an open floorplan with a finished basement and spacious living throughout. The main and upper levels feature 9-foot ceilings, creating a bright and airy feel. The gourmet eat-in kitchen is designed for both everyday living and entertaining, featuring quartz countertops, a large center island with breakfast bar seating, and seamless flow into the dining area and great room. A dedicated main-floor office provides the perfect work-from-home space. Upstairs, you'll find 3 bedrooms, a versatile loft-style family room, a convenient laundry room, and 2 full bathrooms. The spacious primary suite includes a luxurious 5-piece bath and walk-in closet. The finished basement expands the living space with a large recreation room, an additional bedroom, full bathroom, and storage room-ideal for guests, hobbies, or entertaining. Enjoy outdoor living in the large fenced backyard with a covered patio, perfect for relaxing or gatherings. Conveniently located near Windsor Lake with boating, swim beach access, walking and biking trails, and easy access to downtown Windsor.
- Listing Status:
- Active
- Data Last Updated:
- May 26, 2026 at 8:23PM
- Listing Office:
- RE/MAX Alliance-FTC South : 9702263990
- Listing Agent:
- Rick Stouffer : 9706906519
- MLS ID:
- 1059968

- General: Sprinkler System>8' Garage DoorOversized Garage
- Other Structures: Patio
- Parking: Garage Door OpenerAttached
- Roofing: Composition
- Windows: Window Coverings
- General: FrameStoneTwo
- Road/Access: City Street
- HOA Amenities: ParkTrail(s)Management
- Originating MLS: ires
- School District: Weld RE-4
- County: Weld
- Zoning: SFRR3682805
- View: Mountain(s)Hills
- Fencing: Wood
- Utilities: Natural Gas AvailableElectricity AvailableCable AvailableSatellite AvailHigh Speed AvailXcel
- Water: City
- Sewer: Public Sewer
- Source: ires
- Exclusions: WasherDryerKitchen Refrigerator
This listing courtesy of Rick Stouffer , RE/MAX Alliance-FTC South
Monthly Payment
- Principal & Interest $
- Property Taxes $
- Home Insurance $
- VA Funding Fee $


 New - 1 day ago