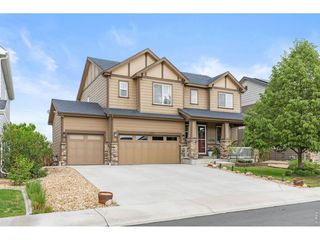
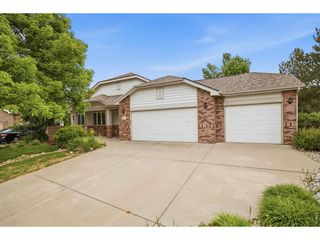
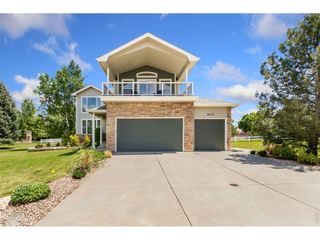
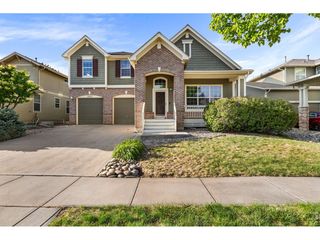
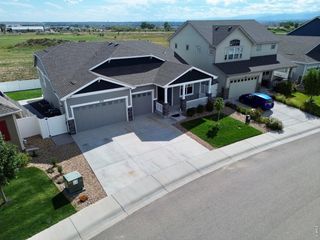
5411 Long Dr, Timnath, CO 80547
- 5 beds |
- 5 baths |
- 3,879 sqft
 Single-Family Home
  Built in 2017
  6,970sqft lot
 3 car garage
  $193/sqft
  Listed 1 day ago
Property Description
Summer just got that much sweeter! Welcome to this like-new, meticulously maintained home, conveniently located in the heart of Timnath Ranch and backing up to a beautiful greenbelt. Inside you'll find real wood floors throughout the main floor and in all the formals, offering an extra layer of warmth and charm as you step foot inside. Tall ceilings, ample windows for extra natural light, and designer finishes plus built-ins make this home a true stand out amongst the rest. At the heart of the home is your chef-inspired kitchen with built-in stainless steel appliances and a spacious kitchen island for additional seating and storage. On the second floor you'll find all four bedrooms, generous in size, including the primary suite of your dreams where you can enjoy snow-capped mountain views from your bedroom or en-suite bathroom. A relaxing soak while taking in those views, anyone? Storage space is anything but a problem with the massive walk-in primary closet, plus a fabulous mudroom for added convenience. The newly finished basement adds even more flexibility and space with a bonus family room plus additional bedroom and full bath. And after a day out on the many nearby trails or at Timnath Community Park, sit back and unwind on your covered back patio complete with rolling shades for added comfort and privacy and beautiful, mature landscaping and trees. This home is the complete package and takes refined living to the next level! Welcome home.
- Listing Status:
- Active
- Data Last Updated:
- May 26, 2026 at 7:21PM
- Listing Office:
- Compass - Denver : ann.c.andrews07@gmail.com,281-639-4254
- Listing Agent:
- Ann Andrews : 281-639-4254
- MLS ID:
- 9798761

- General: Sprinkler SystemOversized Garage
- Other Structures: Patio
- Parking: Attached
- Roofing: Composition
- General: FrameWood SidingTwo
- HOA Amenities: Tennis Court(s)PoolPlaygroundParkTrail(s)175.0Quarterly
- Originating MLS: ires
- School District: Poudre
- County: Larimer
- View: Mountain(s)
- Fencing: Partial
- Utilities: Electricity AvailableCable Available
- Water: City
- Sewer: Public Sewer
- Source: ires
- Exclusions: Seller's personal propertysecurity camerasand staging items.
This listing courtesy of Ann Andrews , Compass - Denver
Monthly Payment
- Principal & Interest $
- Property Taxes $
- Home Insurance $
- VA Funding Fee $

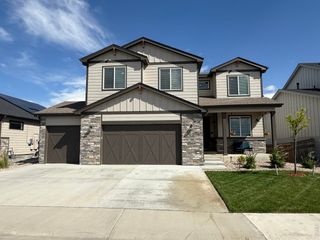
 New - 1 day ago