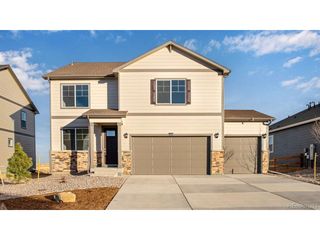
875 Mesic Ln, Windsor, CO 80550
- 4 beds |
- 3 baths |
- 2,767 sqft
 Single-Family Home
  Built in 2026
  6,534sqft lot
 3 car garage
  $239/sqft
  Listed 3 months ago
Property Description
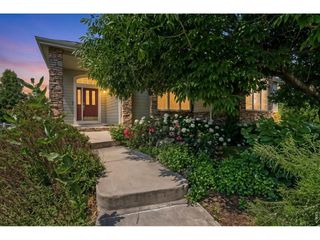
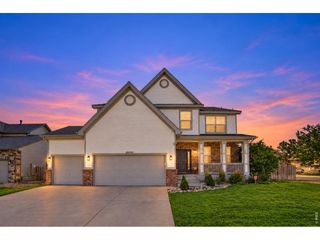
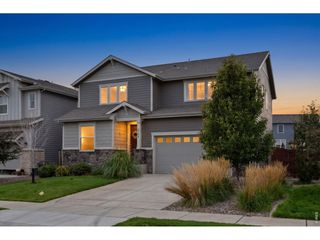
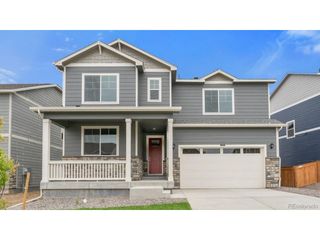
Complete now! Three car garage, formal dining room, oversized back patio, gas range, fireplace, main floor bedroom, office/study, upstairs loft and unfinished basement. You will love the versatile open-concept layout of the Tahoe. As you enter the home from the covered porch, you will find a lovely study off the foyer-an ideal spot for privacy and relaxation. The spacious kitchen is situated in the heart of the home-boasting a gracious walk-in pantry, a charming breakfast nook and a large center island. Other main floor highlights include a wide-open great room, a formal dining room and a sizable secondary bedroom with access to a full bathroom. Upstairs, there is a convenient laundry room, loft, and three additional bedrooms, including the lavish primary suite-showcasing a roomy walk-in closet and a deluxe private bath with a walk-shower. Three car garage. Front yard landscaping included. Prairie Song is a master planned community with many future amenities. Conveniently located near I-25 and also Highway 34, it is an easy drive from major employers and entertainment hubs in Fort Collins, Loveland, Longmont and Greeley. Located just north of Windsor Lake with close proximity to downtown which offers many fun local activities such as shopping, dining and community events. You will also enjoy the beautiful scenery and nearby recreational options such as trails, parks, golf courses, open spaces and much more! Ask about Builder's current incentives! Contact Builder for specific details.
- Listing Status:
- Active
- Data Last Updated:
- October 5, 2026 at 1:22PM
- Listing Office:
- RE/MAX Alliance-FTC South : 9702263990
- Listing Agent:
- Dianne Wayne : 9702228549
- Contact:
- 9702263990
- MLS ID:
- 1063515

- General: Sprinkler System
- Style: Contemporary
- Other Structures: Patio
- Parking: Attached
- Roofing: Composition
- General: FrameBrickCompositionTwo
- Road/Access: City Street
- HOA Amenities: ParkTrail(s)Common AmenitiesManagement
- Originating MLS: ires
- School District: Weld RE-4
- County: Weld
- Zoning: ResR8975777
- Fencing: PartialWood
- Utilities: Natural Gas AvailableElectricity AvailableCable AvailableSatellite AvailHigh Speed AvailXcel Energy
- Water: Public
- Sewer: Public Sewer
- Source: ires
This listing courtesy of Dianne Wayne , RE/MAX Alliance-FTC South
Monthly Payment
- Principal & Interest $
- Property Taxes $
- Home Insurance $
- VA Funding Fee $

 New - 3 days ago