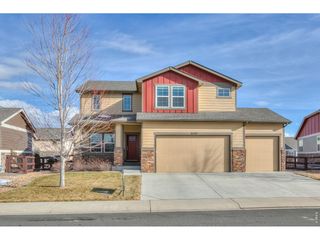
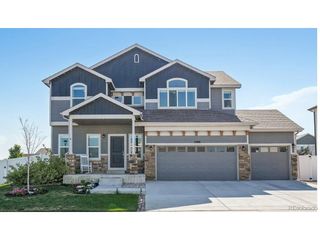
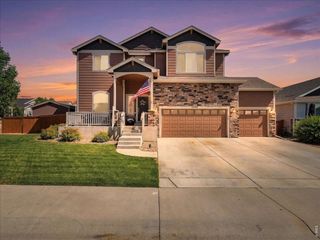
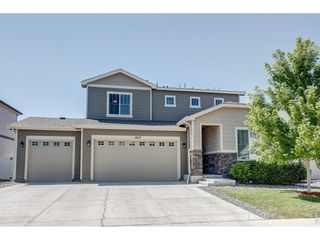
894 Durum St, Windsor, CO 80550
- 4 beds |
- 4 baths |
- 2,425 sqft
 Single-Family Home
  Built in 2002
  5,663sqft lot
 2 car garage
  $227/sqft
  Listed 2 days ago
Property Description
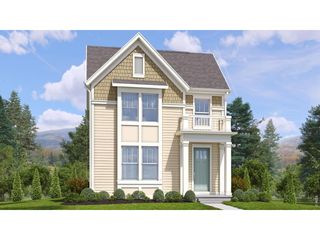
Professional photos soon! Welcome home, to timeless style, thoughtful updates, and an unbeatable Windsor location that come together to create the lifestyle you've been searching for. Nestled in the desirable Grasslands Park neighborhood, just minutes from Windsor Lake, parks, schools, this beautifully refreshed 2-story home invites you to slow down, gather often, and enjoy every season Colorado has to offer. You are welcomed by elegant wainscoting, newly refinished solid hardwood floors, and an abundance of natural light. The slate-surround gas fireplace anchors the living area, while the open floor plan creates effortless flow for entertaining friends or enjoying quiet evenings at home. The heart of the home is a nice kitchen featuring granite countertops, alder cabinetry, tile backsplash, stainless steel appliances, pantry storage, and a casual dining area where mornings begin with coffee and evenings end with conversation. Upstairs, the private primary retreat offers the perfect place to unwind with a walk-in closet and five-piece bath complete with dual vanities, a soaking tub, walk-in shower, and private water closet. Two additional bedrooms, a full bath, and conveniently located upstairs laundry complete the second level. The finished basement expands your living possibilities with a fourth bedroom, full bath, dedicated office, and generous recreation room-ideal for guests, hobbies, working from home, or movie nights. Outside, mature landscaping creates a peaceful backyard retreat with a patio perfect for summer barbecues, relaxing evenings, or entertaining family and friends. Nearly every major update has already been completed, including fresh paint, refinished hardwood flooring, new carpet, two new furnaces, two new A/Cs, a new DW, new blinds, and a newer HWH. With low HOA dues, no Metro Tax, and a prime location, this move-in ready home offers exceptional value and the opportunity to simply move in and start making memories. The only thing missing is you!
- Listing Status:
- Active
- Data Last Updated:
- July 27, 2026 at 7:24AM
- Listing Office:
- C3 Real Estate Solutions LLC : 9702224845
- Listing Agent:
- Amy Stahl : 9702224845
- MLS ID:
- 1065089

- General: Sprinkler System
- Other Structures: Patio
- Parking: Attached
- Roofing: Composition
- Windows: Window Coverings
- General: FrameBrickCompositionTwo
- Road/Access: City Street
- HOA Amenities: Management250.0Annually
- Originating MLS: ires
- School District: Weld RE-4
- County: Weld
- Zoning: RESR8839100
- Fencing: FencedWood
- Utilities: Natural Gas AvailableElectricity AvailableCable AvailableXcel
- Water: City
- Sewer: Public Sewer
- Source: ires
- Exclusions: Staging items and Sellers personal property
This listing courtesy of Amy Stahl , C3 Real Estate Solutions LLC
Monthly Payment
- Principal & Interest $
- Property Taxes $
- Home Insurance $
- VA Funding Fee $

 New - 3 days ago